Property photo 1
Property photo 2
Property photo 3
Property photo 4
Property photo 5
3 Beds
3 Baths
2,187 sqft

$1,069,000

29 Cabernet, Rancho Mirage CA, 92270

Price per sqft$488.80
Built in2019
Property size2,187 sqft
Property typeResidential

Overview

Active

Listed Oct 16, 2026

Updated 3h ago

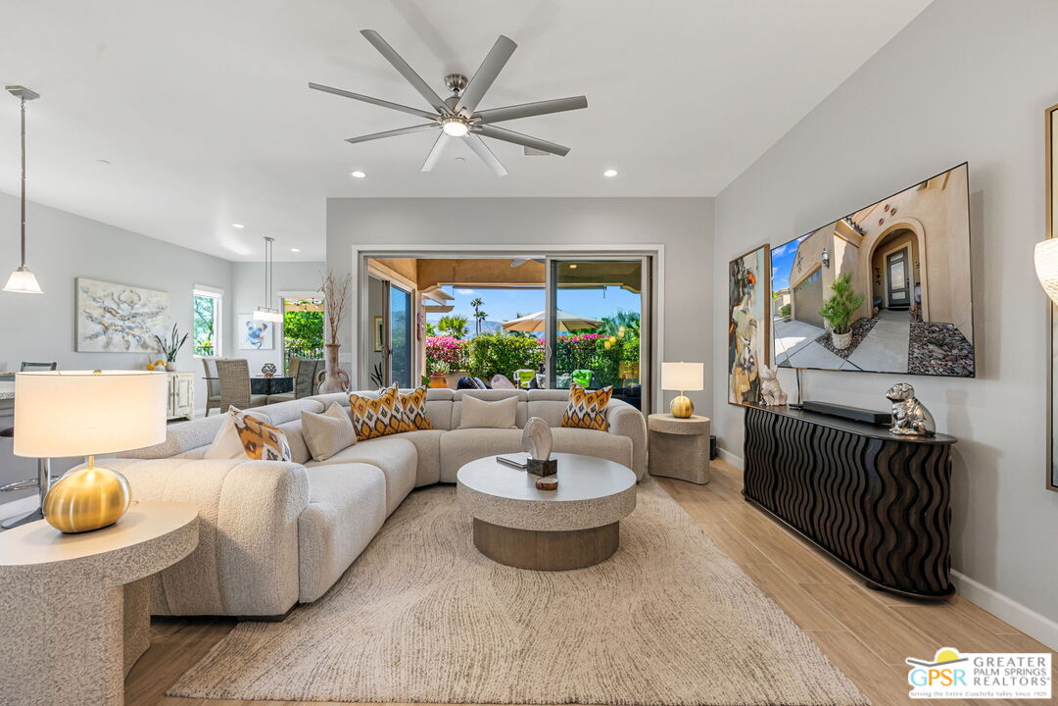
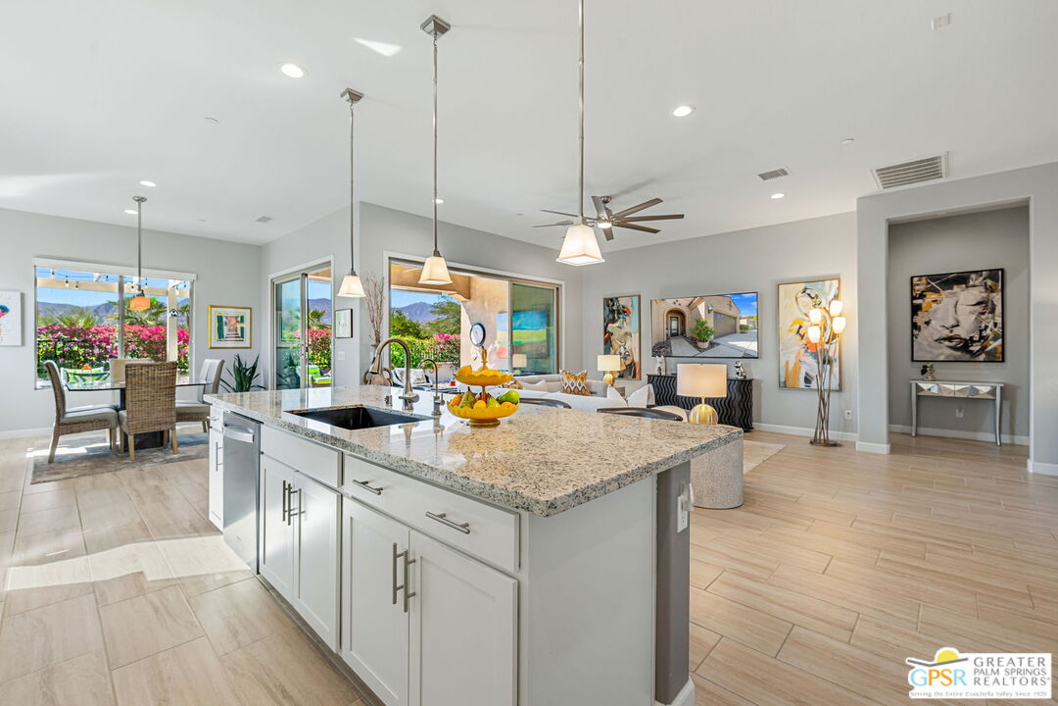
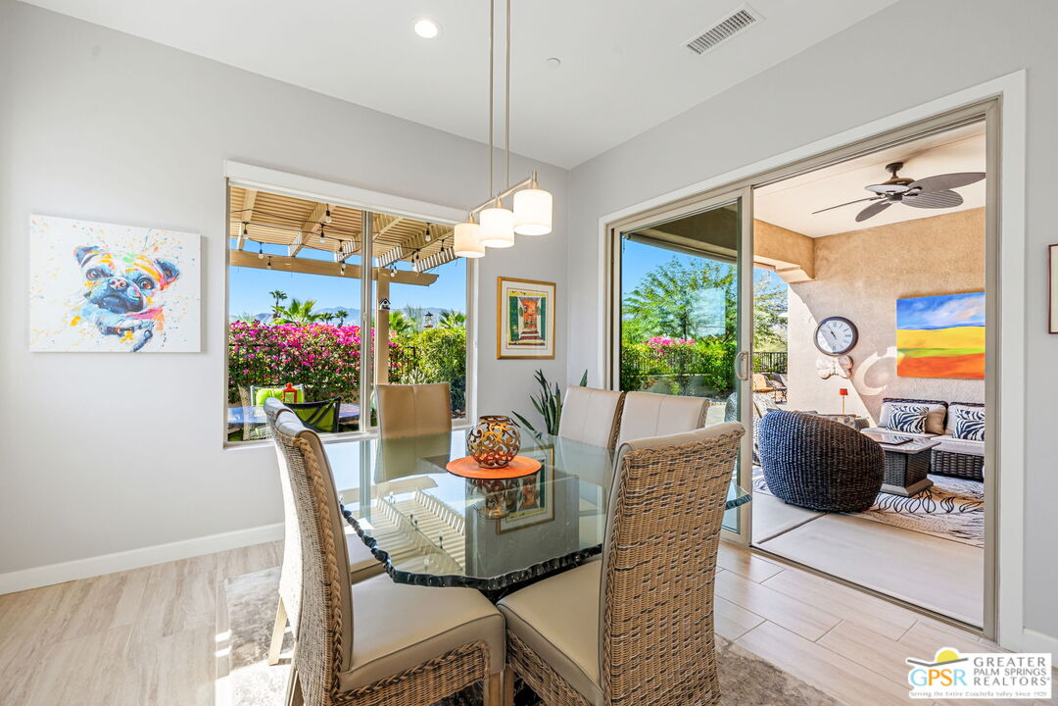
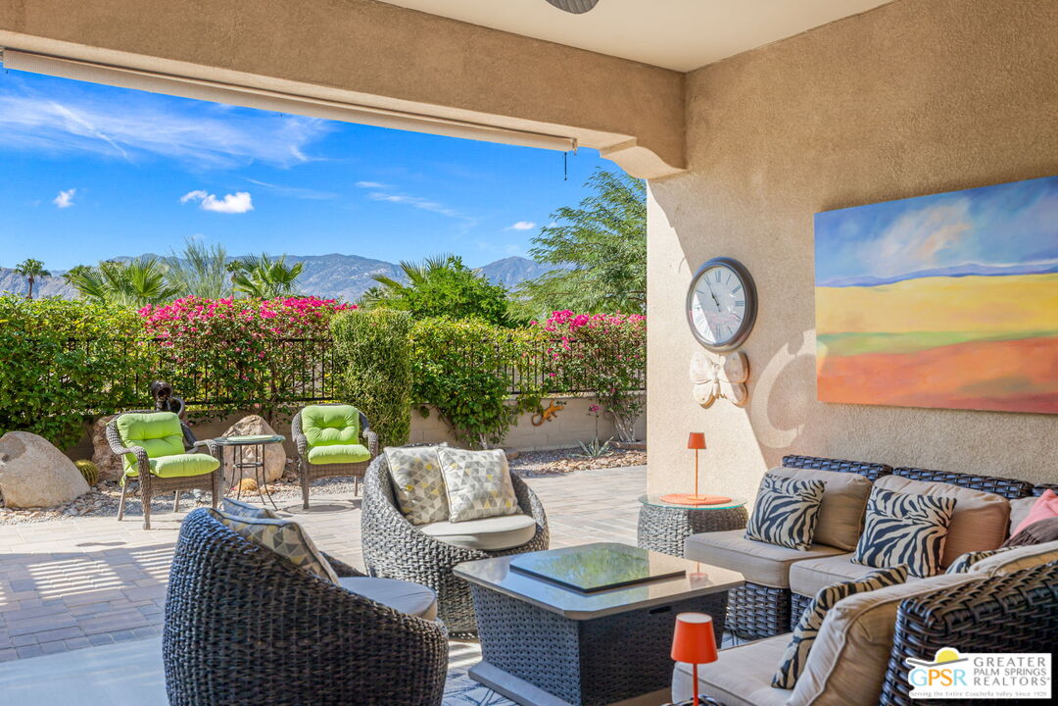
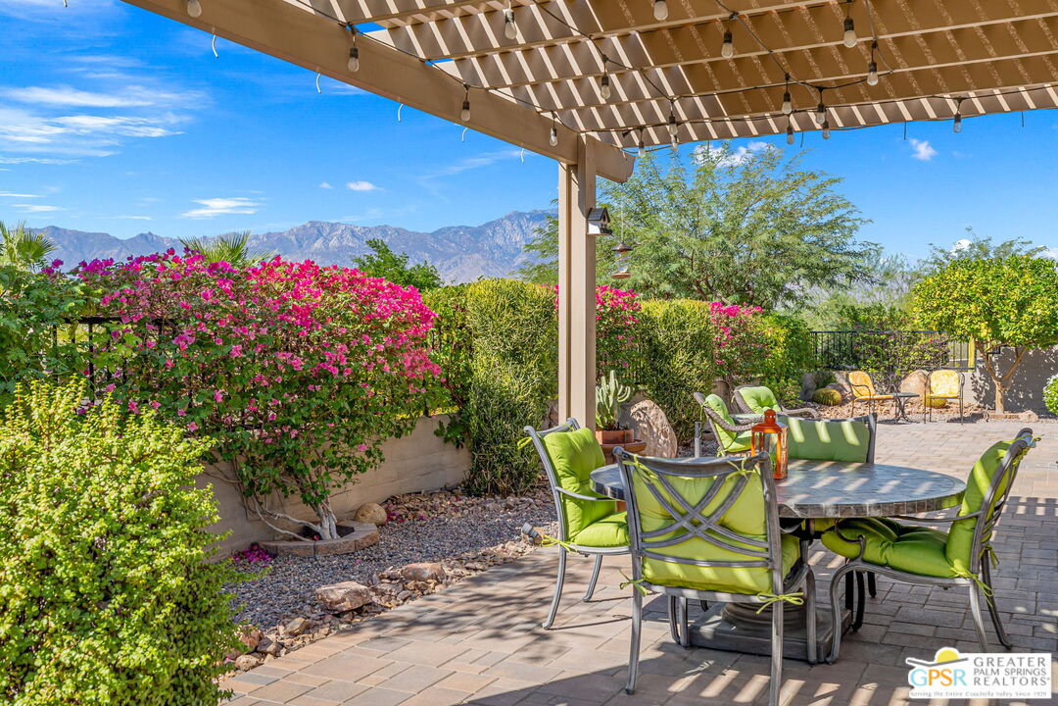
BEAUTIFULLY UPGRADED AND READY TO IMPRESS! This 3-bedroom, 2.5-bath Refuge floor plan at Del Webb Rancho Mirage offers a fantastic combination of indoor and outdoor living. A wonderfully private SOUTH-FACING BACKYARD delivers panoramic views of both the Santa Rosa and San Jacinto mountain ranges and plenty of room to relax and entertain. Inside, a formal rotunda entry welcomes you to a light-filled great room with tall ceilings, upgraded flooring, and expansive windows that bring the outdoors into focus. The living and dining areas open to the covered patio, while the beautifully appointed kitchen features white cabinetry, stainless steel appliances, upgraded countertops, a large center island with custom lighting, and a walk-in pantry. Upgraded window treatments and flooring throughout add to the appeal. The south-facing Primary Ensuite enjoys mountain views, direct backyard access through a sliding glass door, a generous walk-in closet, and a private bath with dual sinks and a walk-in shower featuring dual showerheads. On the opposite side of the home, Bedrooms Two and Three offer excellent separation from the primary suite and share a full bath with a tub/shower combination. A separate powder room is ideal for guests. Additional highlights include ROOFTOP SOLAR, an oversized laundry room with extra storage, and an attached two-car garage. All of this at Del Webb Rancho Mirage, a vibrant 55+ community offering resort-style pools, a fitness center, tennis, pickleball and bocce courts, virtual golf, a putting green, and walking trails. A wonderful opportunity to enjoy the Del Webb lifestyle!

$7,112/mo

Est. mortgage payment based on a $1,069,000 home price.

All estimates are provided by Luxury Presence for informational purposes only. Actual amounts may vary.

Additional information

MLS® ID
26102441PS

Interior Features

Bedrooms
3
Bathrooms
3
Cooling
Yes
Heating
Yes
Basement
No

Exterior Features

Lot Size
0.16 Acres

Other Property Details

Association Fee Frequency
Monthly
Garage
Yes
View
Yes
Waterfront
Yes

Listed by Brady Sandahl with Keller Williams Luxury Homes
Listing Contact: 760-656-6052 

Based on information from The MLSTM / Combined LA/Westside Multiple Listing Service, Inc. IDX information is provided exclusively for consumers' personal, non-commercial use, it may not be used for any purpose other than to identify prospective properties consumers may be interested in purchasing. All information is deemed reliable but not guaranteed and should be independently reviewed and verified. Property locations as displayed on any map are best approximations only and exact locations should be independently verified. All properties are subject to prior sale, change or withdrawal, and may or may not be listed by the office/agent presenting the information. Neither listing broker(s) nor Carla Patterson | CA DRE# 01836942 | TN #375259 shall be responsible for any typographical errors, misinformation, misprints and shall be held totally harmless. 

©2026 Combined L.A./Westside MLS. All rights reserved.

Data last updated 10/17/2026

.     

Powered by Luxury Presence
