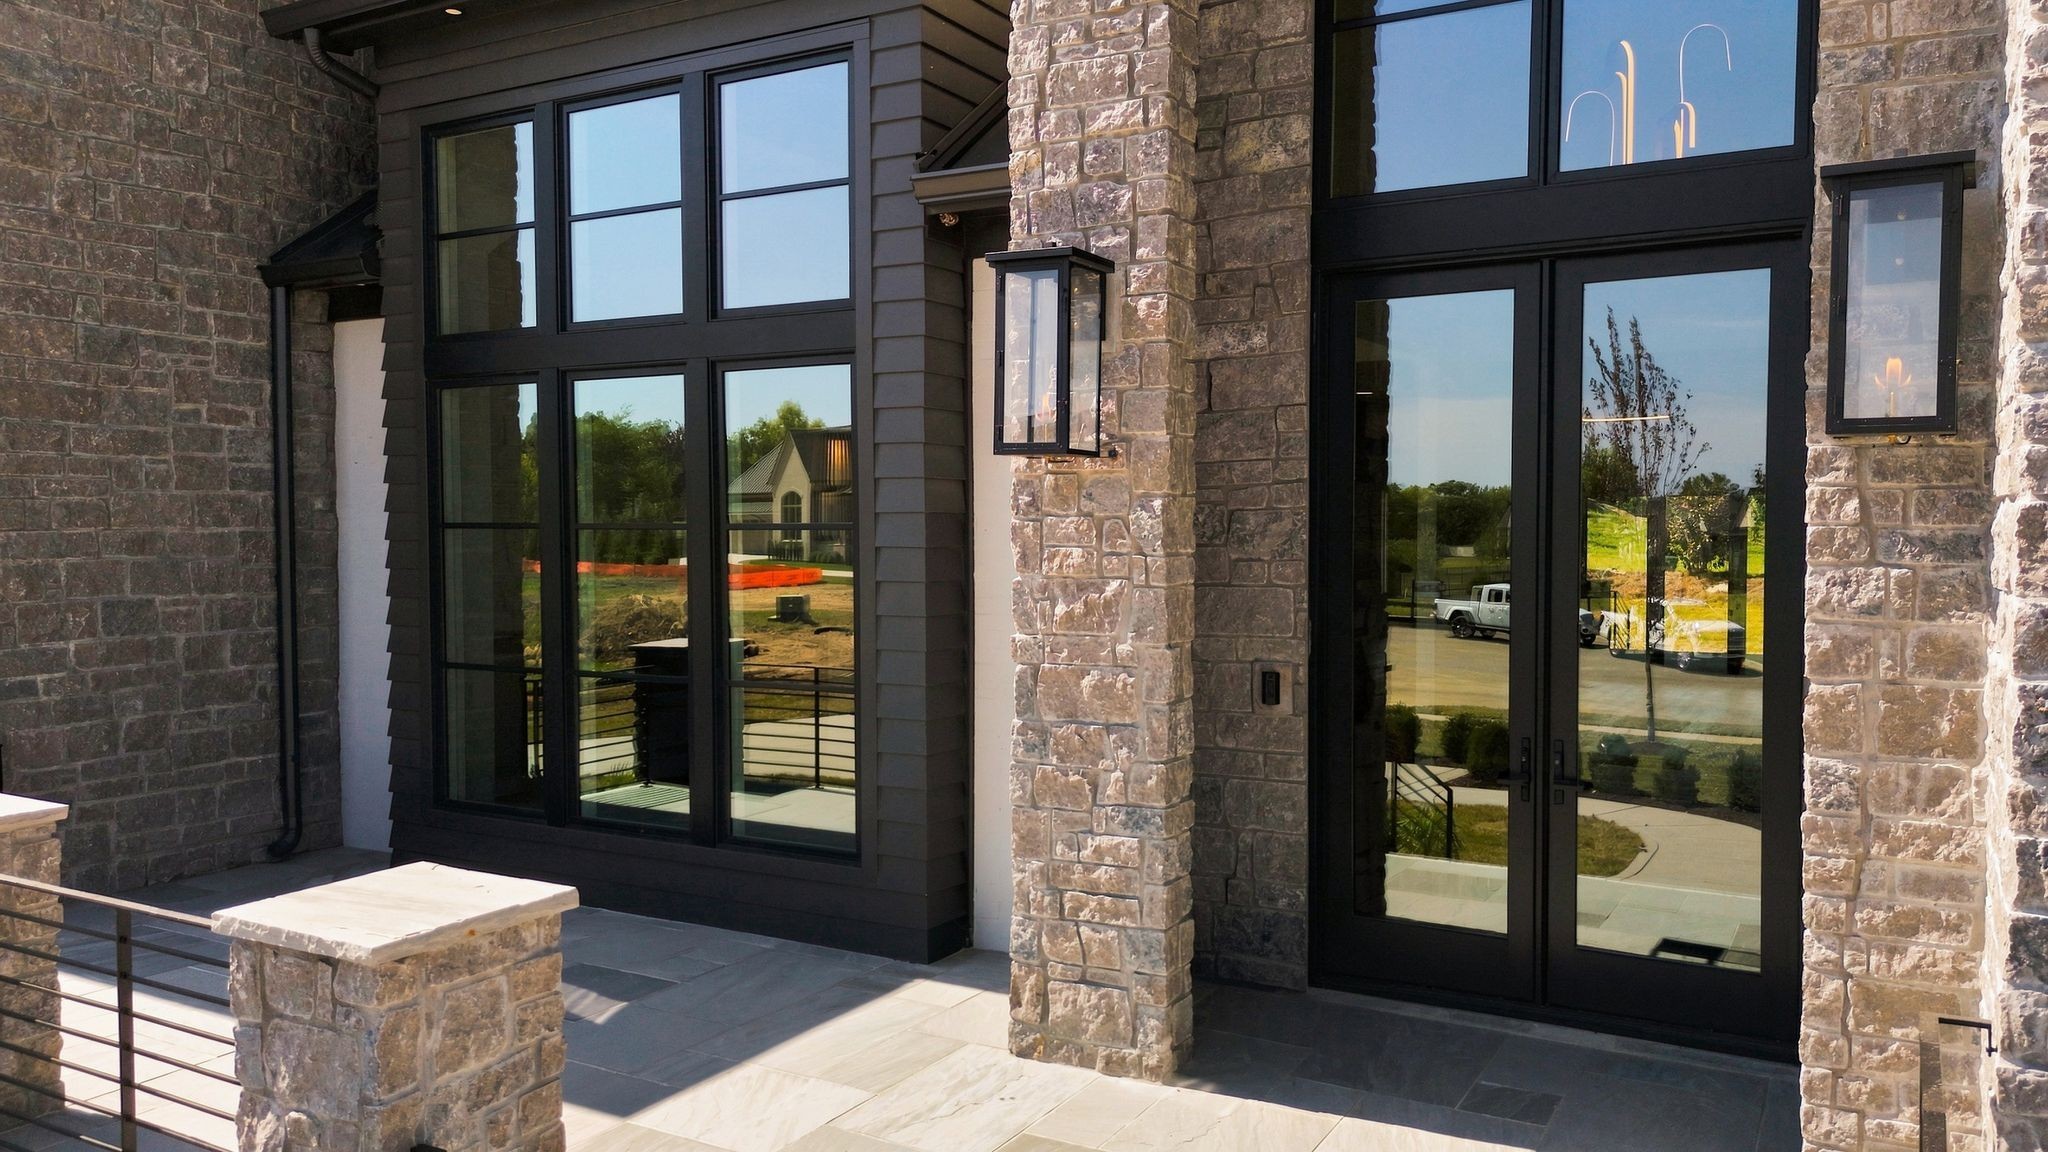
Property photo 1
Property photo 2
Property photo 3
Property photo 4
Property photo 5
5 Beds
6 Baths
8,059 sqft

$6,795,000

7090 Anna Drive, Brentwood TN, 37027

Price per sqft$843.16
Built in2026
Property size8,059 sqft
Property typeResidential
Courtesy of Onward Real Estate, Laura Baugh Listing Contact: 6153303051

Overview

Active

Listed Sep 11, 2026

Updated 6h ago

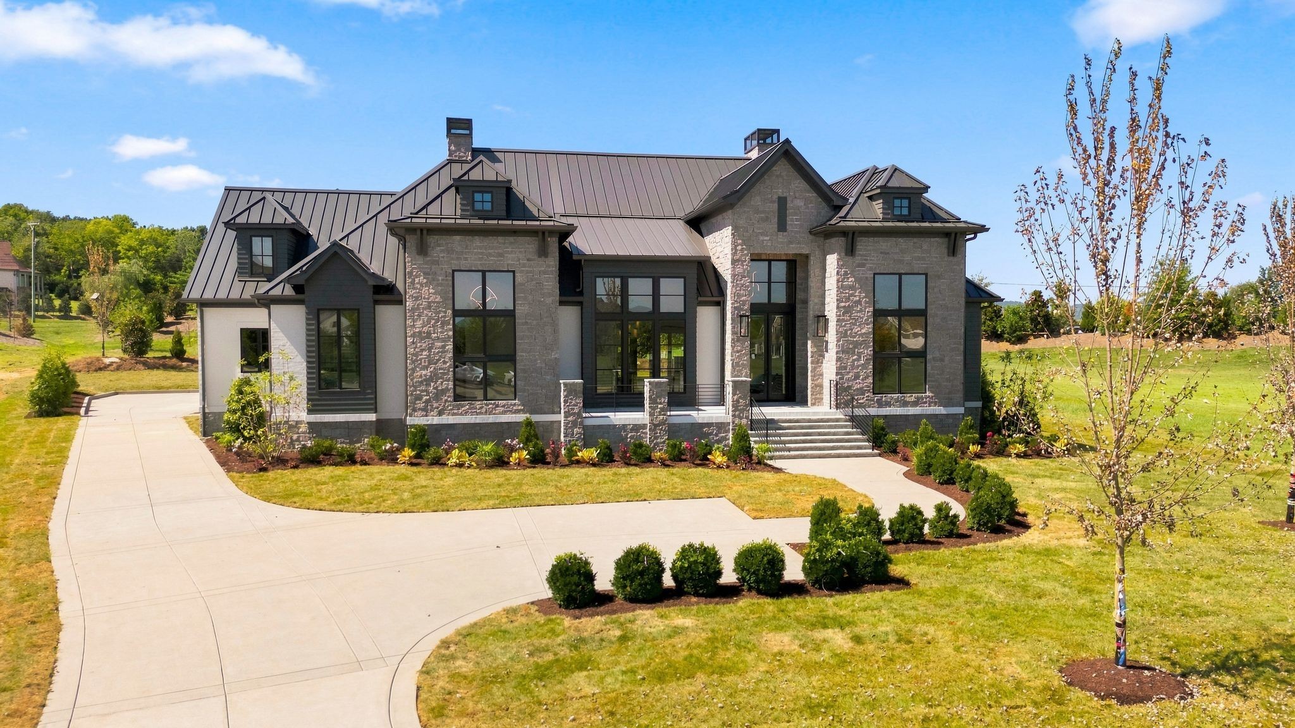
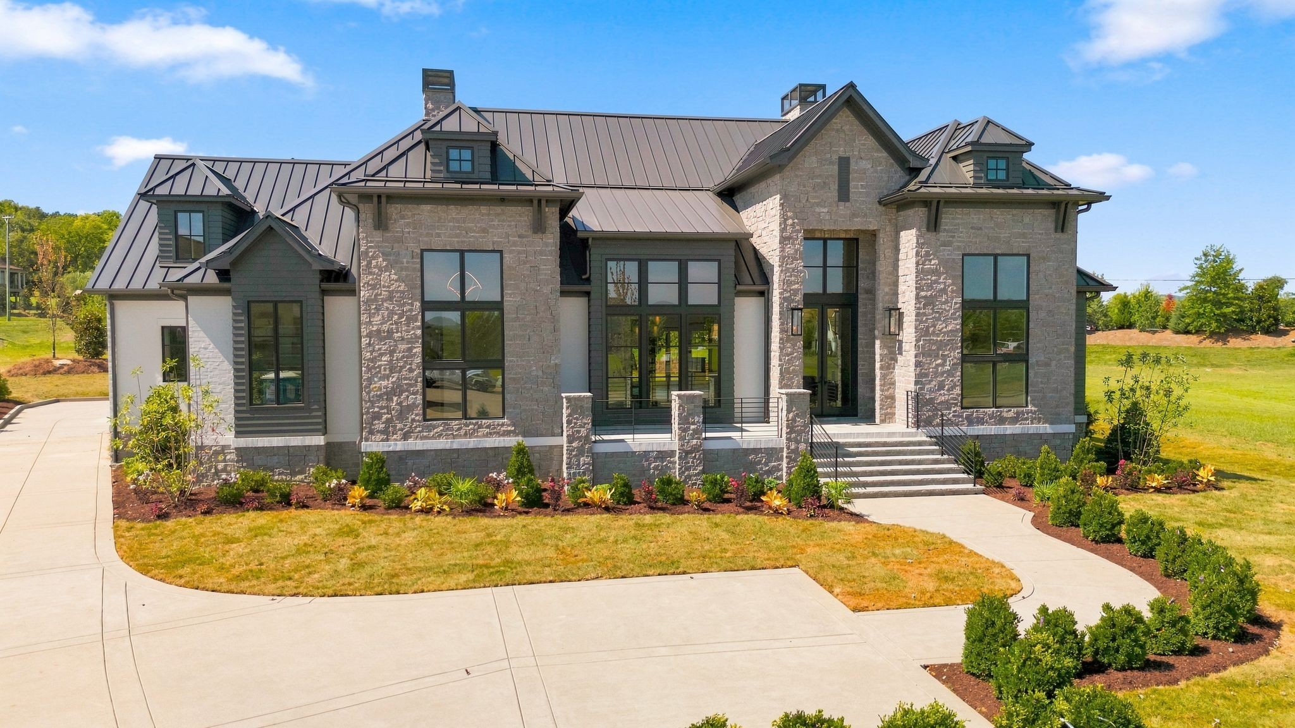
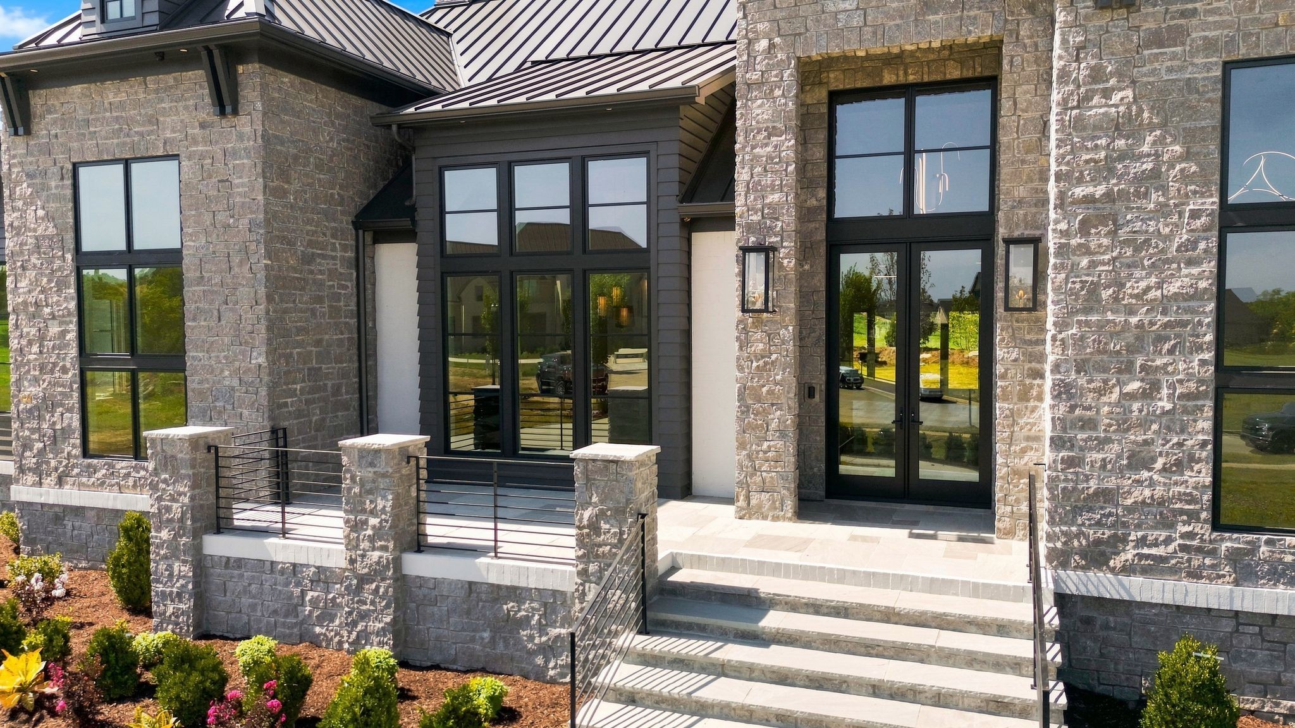
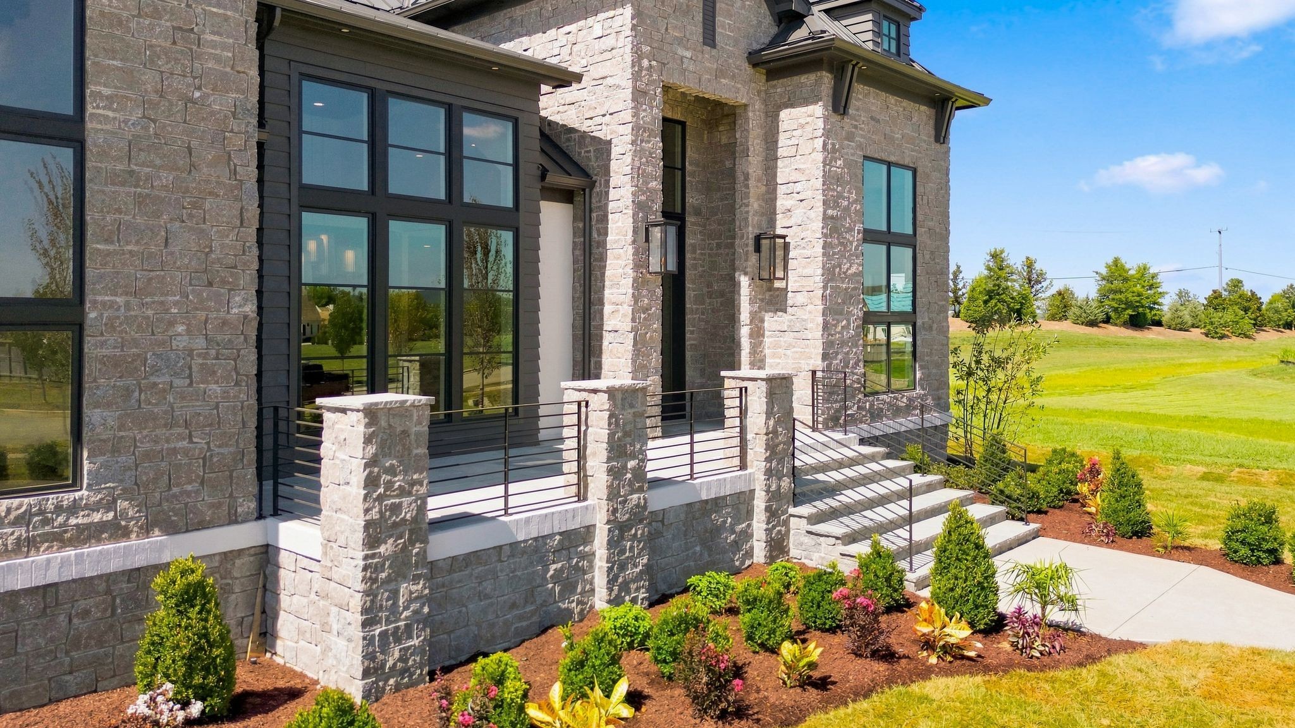
This exceptional Brentwood residence in the gated community of Anna was designed for those who appreciate architectural presence, craftmanship and privacy rarely found in this setting. A gracious, double front door, entry opens to multiple vaulted and two-story ceilings. The banquet-size dining room is customized with a built-in buffet, butler's pantry with a wine chiller and ice maker, and a dedicated wine room for elegant entertaining. The dramatic vaulted family room has a solid stone fireplace and flows seamlessly into the chef's kitchen featuring two islands, with ceiling-height cabinets, and a hidden pantry. Luxury Brazilian quartz countertops, designer plumbing fixtures, and wifi-controlled appliances elevate the kitchen design and functionality. The main level primary suite has an Archistone fireplace and a resort-style bath with two water closets, stunning wet room with soaking tub, dual vanities and wifi controlled soaking system. Two additional private ensuite bedrooms are on the main level with custom-built closets, floor to ceiling tiled showers, and custom vanities. Two ensuite bedrooms are on second level with additional laundry room, a Dolby Atmos Theater with dual concentric speakers throughout the home and Control4 audio. The bonus room features a built-in bar with ice maker and dishwasher outfitted for entertaining or additional living quarters. Whole house media, security and audio systems throughout the home. A 4-car garage offers generous room for vehicles or recreational needs. First floor laundry with a pet spa. Exterior covered living extends entertaining space into private backyard, extensive landscape and lighting. An outdoor bath adds a resort level touch to poolside living. Builder is offering generous pool allowance. Common area behind and on both sides provide a rare privacy buffer, preserving the sense of openness and privacy. This private estate defines lifestyle by architectural presence, craftmanship, scale and privacy.

$45,207/mo

Est. mortgage payment based on a $6,795,000 home price.

All estimates are provided by Luxury Presence for informational purposes only. Actual amounts may vary.

Additional information

MLS® ID
3546801
Available since
May 15, 2026

Interior Features

Bedrooms
5
Bathrooms
6
Fireplace
Yes
Cooling
Yes
Heating
Yes
Basement
No

Exterior Features

Lot Size
0.8 Acres

Other Property Details

Association Fee Frequency
Monthly
Garage
Yes
Pets Allowed
Yes
New Construction
Yes
55+/Senior Community
No

Listings courtesy of Middle Tennessee Regional Multiple Listing Service as distributed by MLS GRID

All information deemed reliable but not guaranteed and should be independently verified. All properties are subject to prior sale, change or withdrawal. Neither listing broker(s) nor Carla Patterson | CA DRE# 01836942 | TN #375259 shall be responsible for any typographical errors, misinformation, misprints and shall be held totally harmless. Properties displayed may be listed or sold by various participants in the MLS.

Based on information submitted to the MLS GRID as of 2:37 AM UTC on 10/21/2026. All data is obtained from various sources and may not have been verified by broker or MLS GRID. Supplied Open House Information is subject to change without notice. All information should be independently reviewed and verified for accuracy. Properties may or may not be listed by the office/agent presenting the information.

©2026
Middle Tennessee Regional Multiple Listing Service . All rights reserved.

DMCA Notice


Powered by Luxury Presence