Leave a Message

Thank you for your message. I will be in touch with you shortly.

Explore My Properties
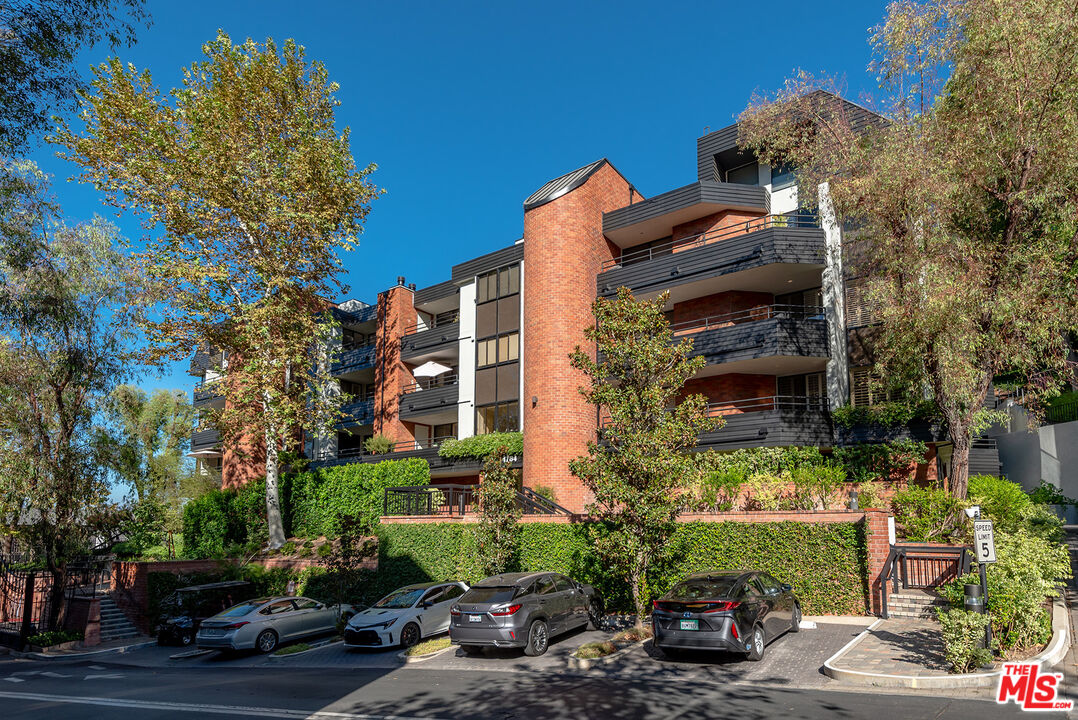
Multi-story brick apartment building with dark balconies, leafy landscaping, and cars parked along the street.
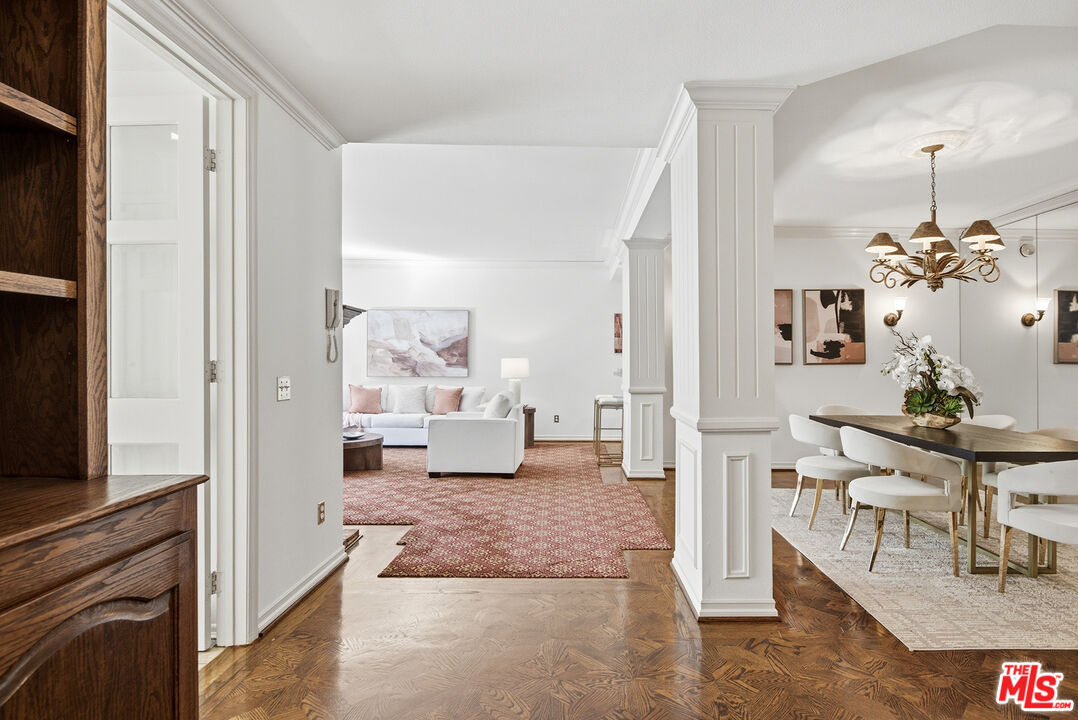
Open living and dining room with patterned parquet floors, white paneled columns, and a chandelier.
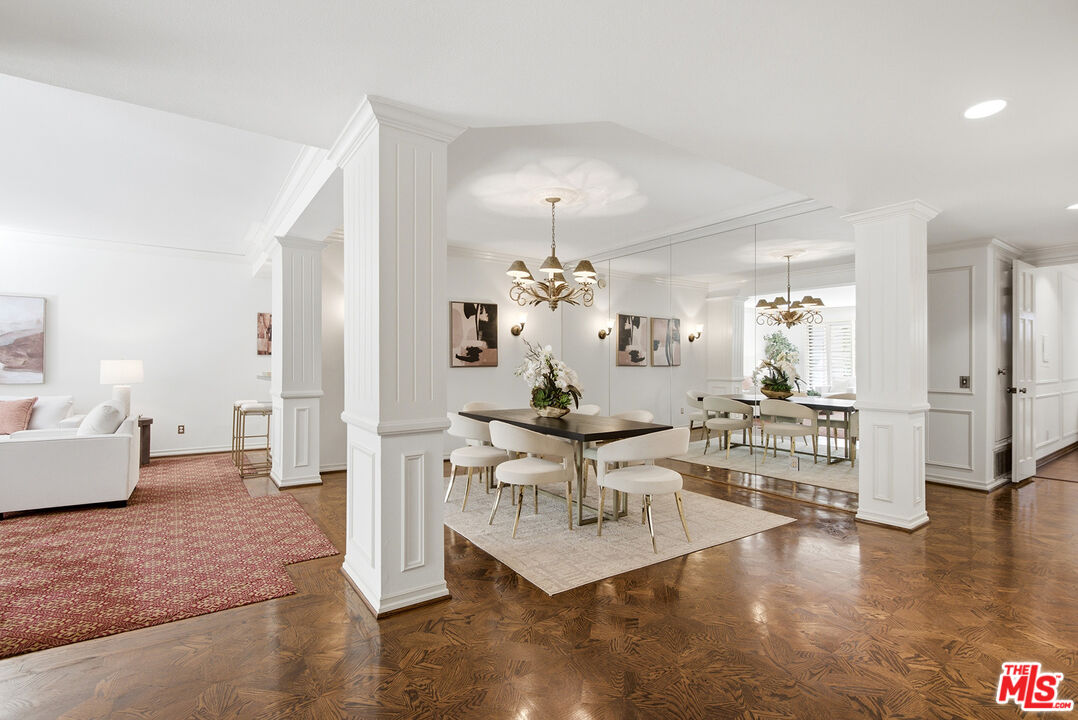
Dining room with a dark table and chandelier, opening onto a living area with parquet floors.
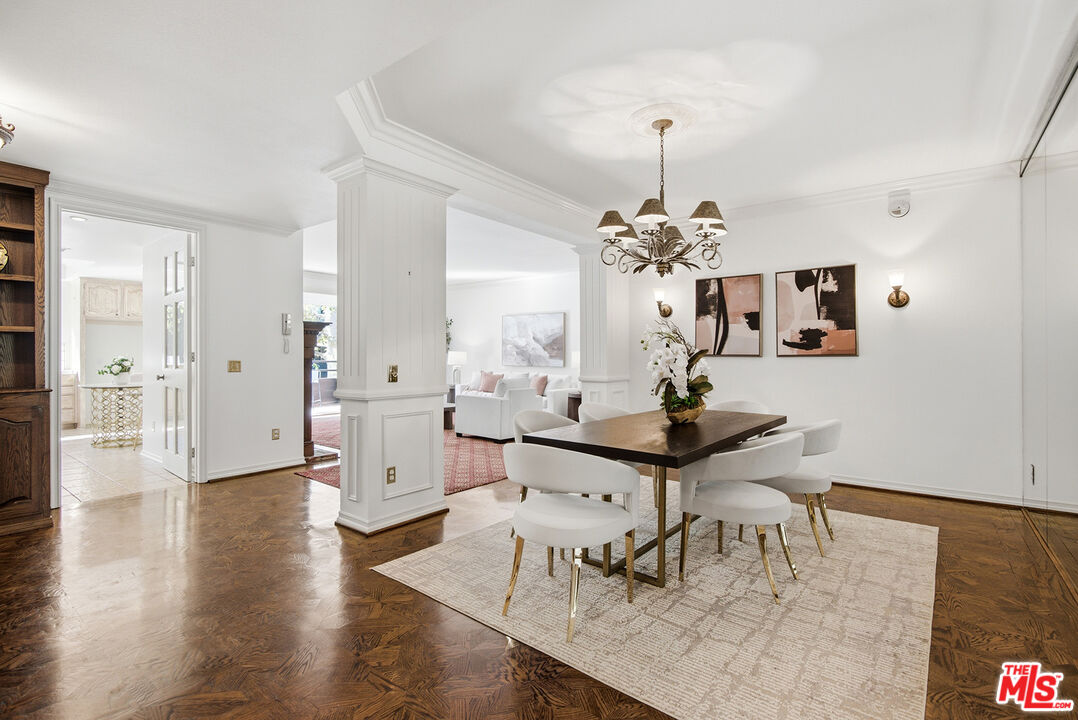
Dining room with a dark table, white chairs, ornate chandelier, and patterned parquet floors.
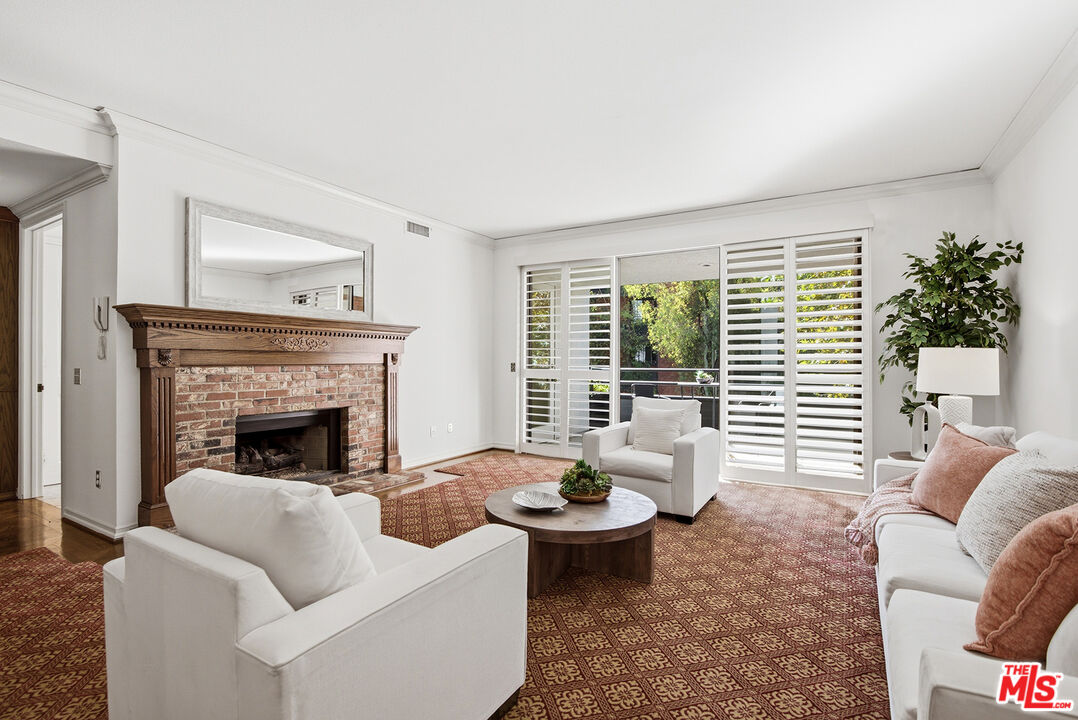
Living room with a brick fireplace, white seating, patterned carpet, and shuttered glass doors.
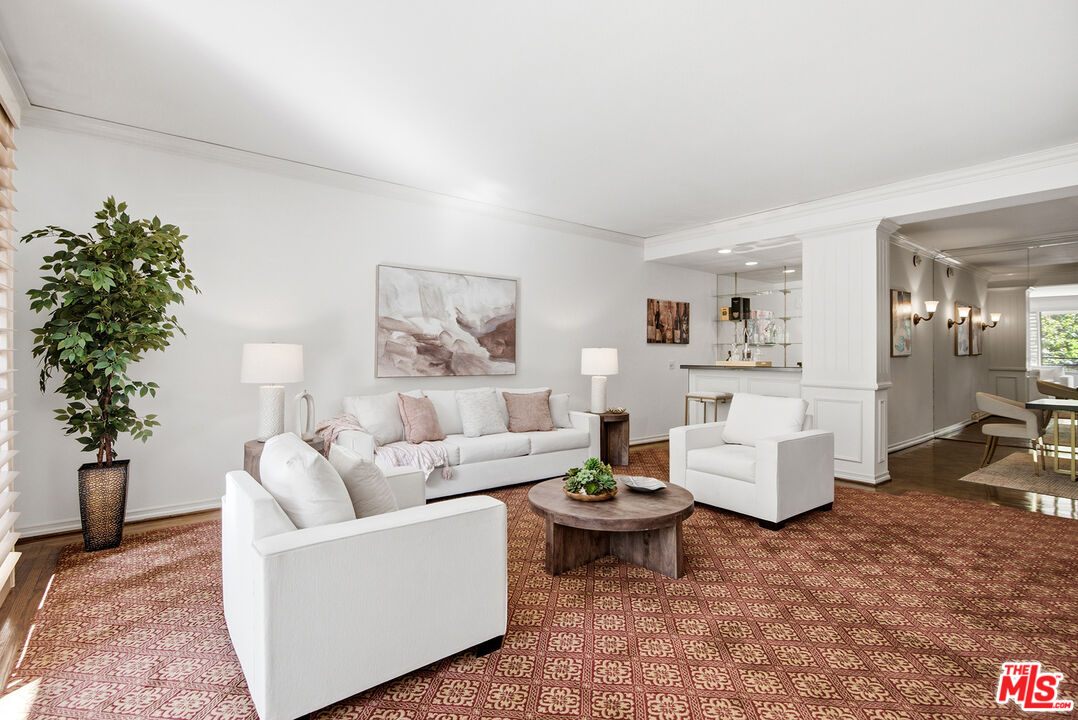
Living room with white seating, a patterned red rug, and an open view into the kitchen.
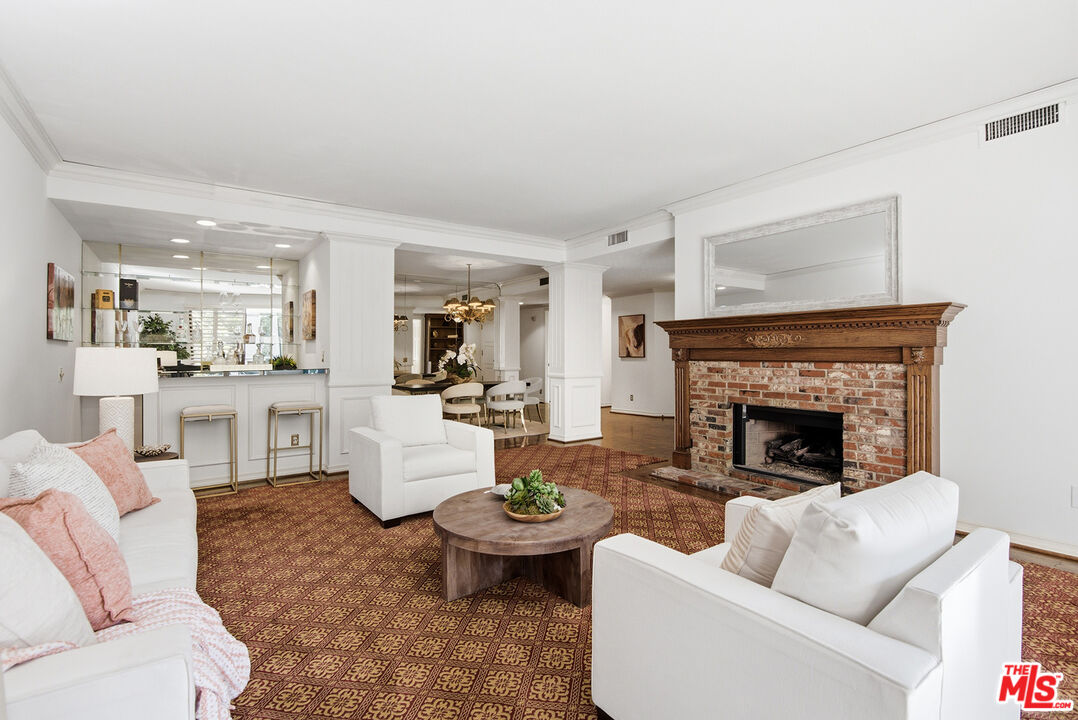
Living room with white sofas, patterned rug, and brick fireplace with an ornate wood mantel.
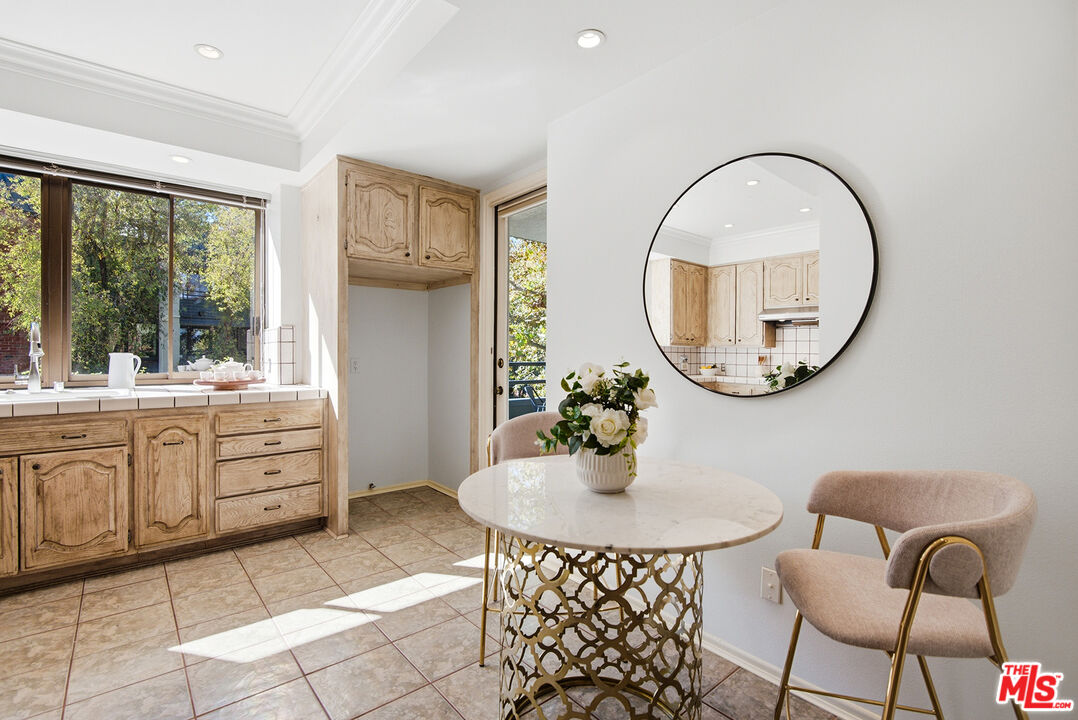
Bright breakfast nook with a round marble table beside a window and wood cabinetry.
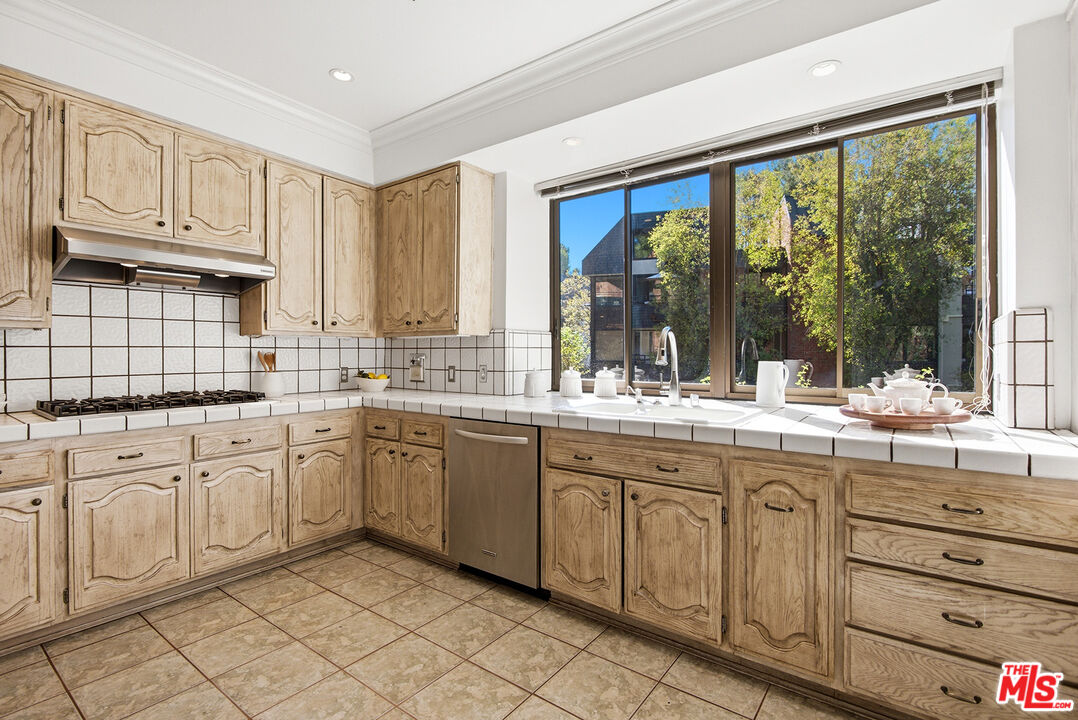
Kitchen with light wood cabinetry, tiled counters, and a sink beneath wide windows overlooking trees.
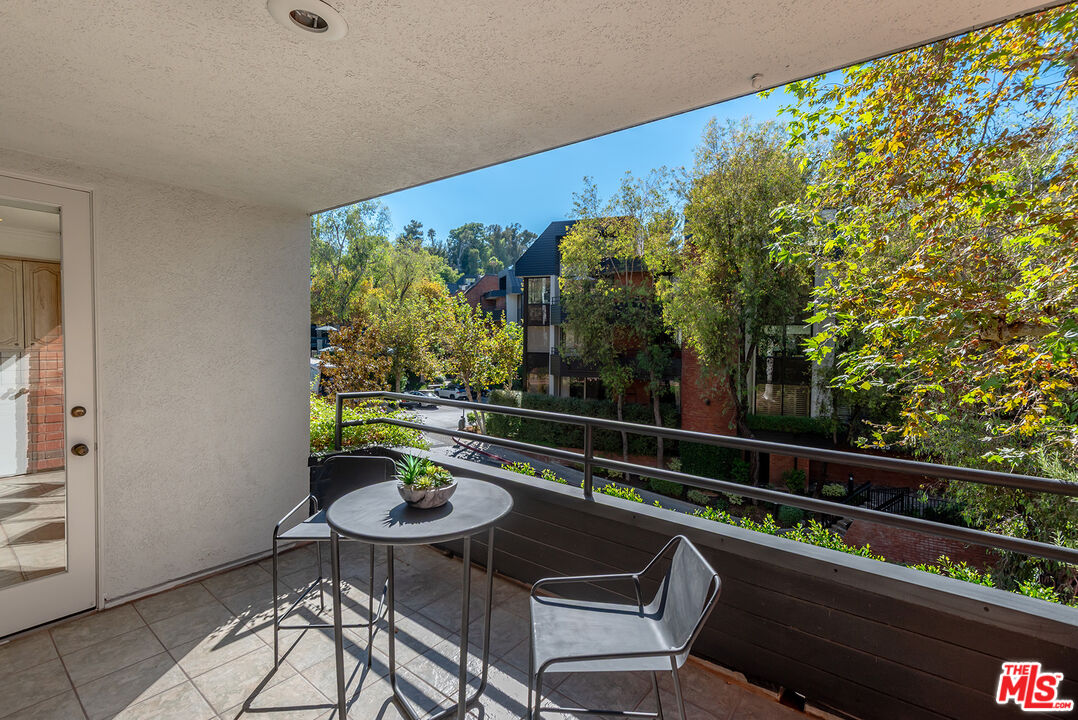
Covered apartment balcony with a round table and chairs overlooking leafy trees and neighboring residences.
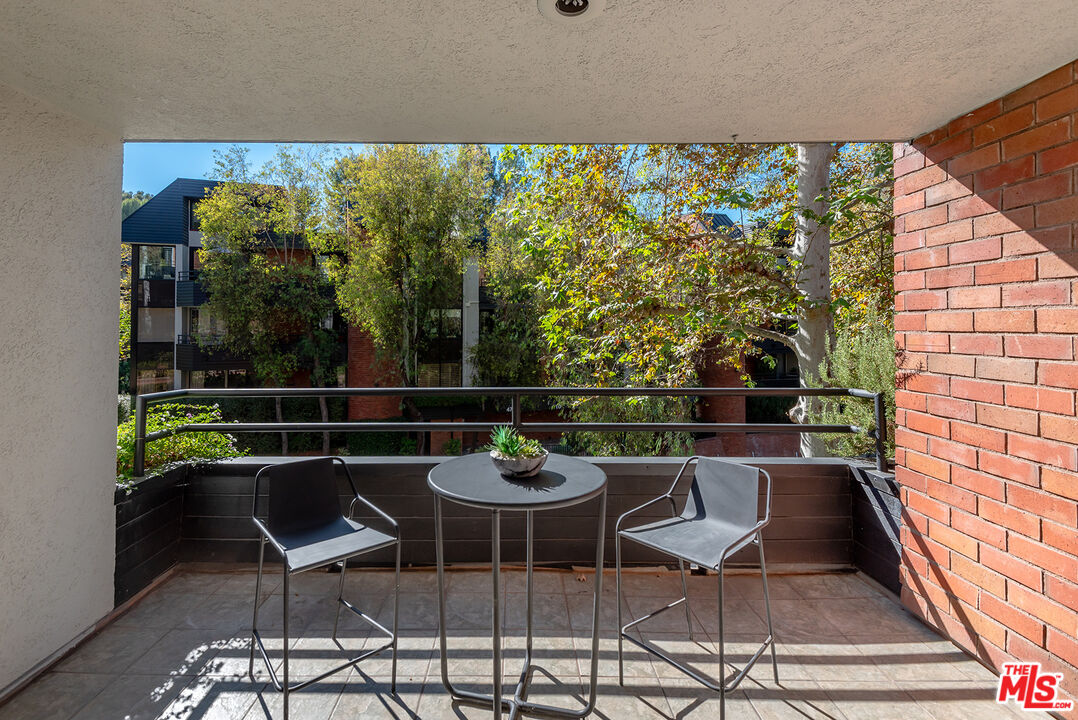
Apartment balcony with two chairs and a table overlooking leafy trees.
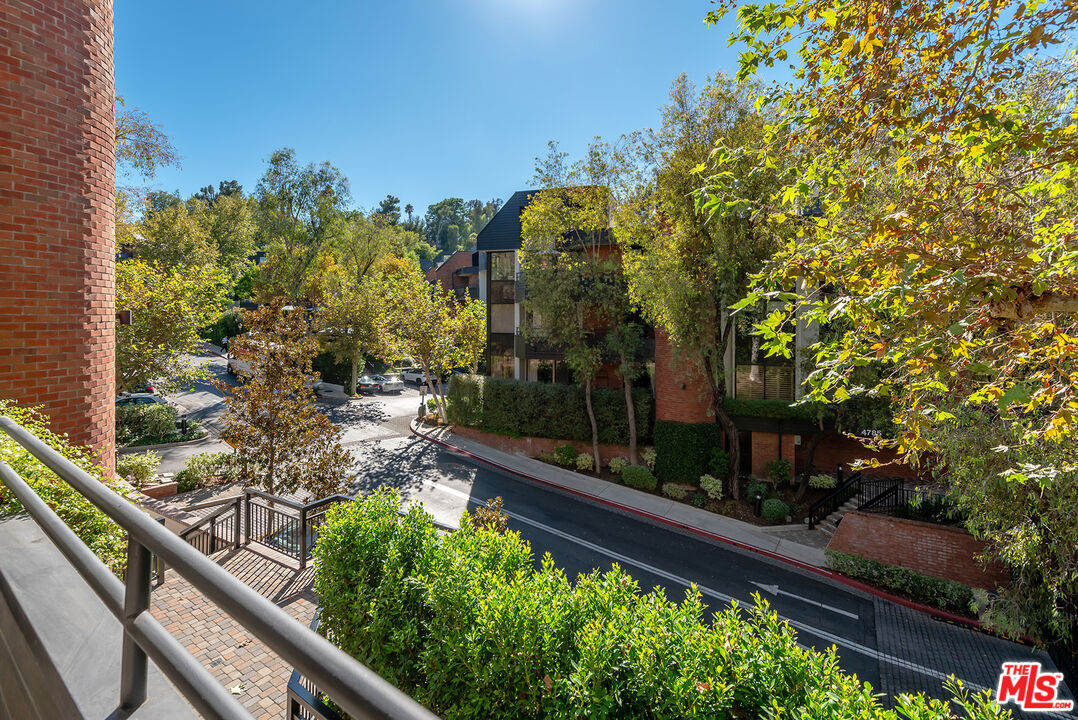
Balcony view over a tree-lined street and neighboring buildings, framed by a metal railing and autumn foliage.
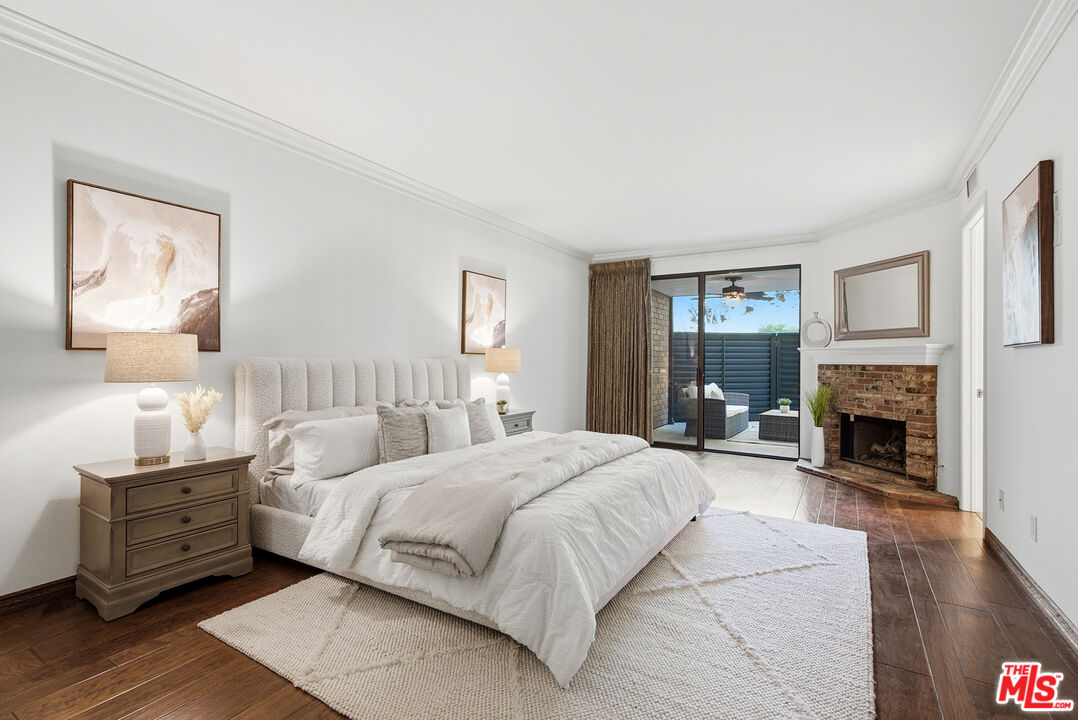
Staged bedroom with an upholstered bed, brick fireplace, and sliding glass doors to a patio.
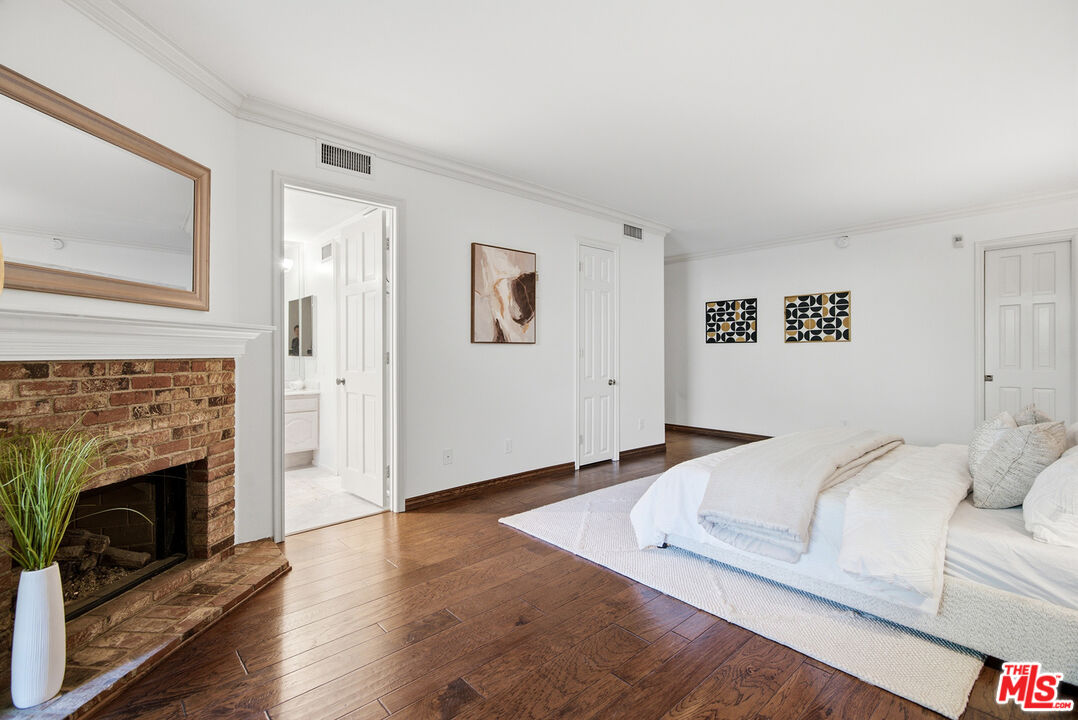
Staged bedroom with a brick fireplace, hardwood floors, and an open bathroom doorway.
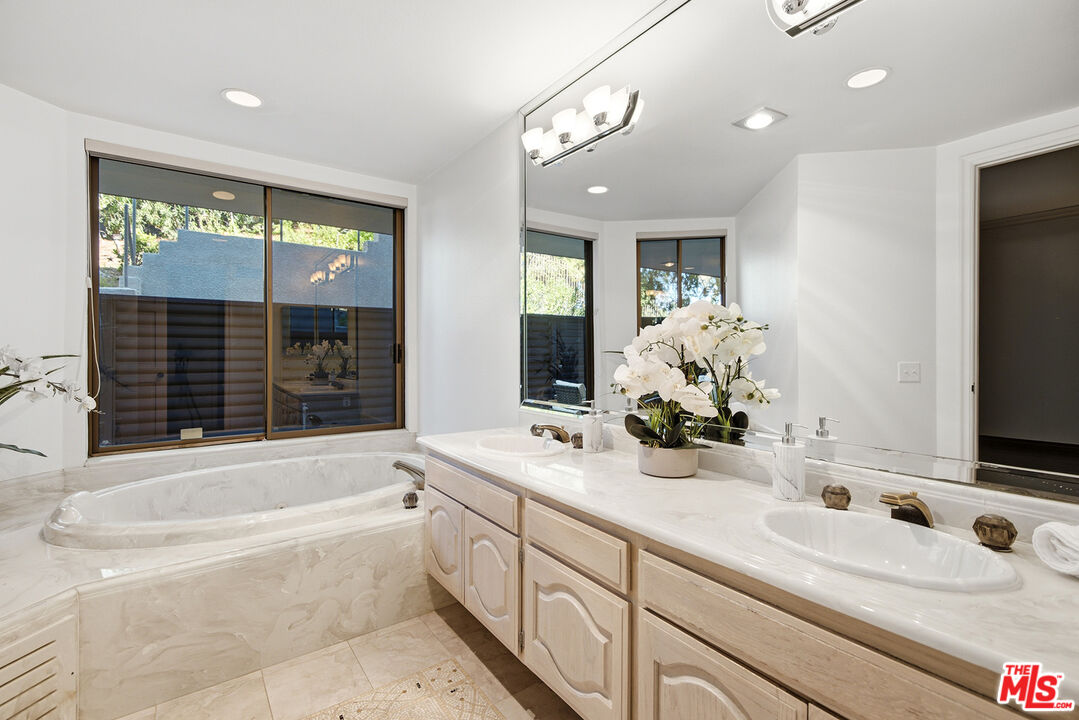
Bright bathroom with a marble soaking tub, double vanity, and white orchids.
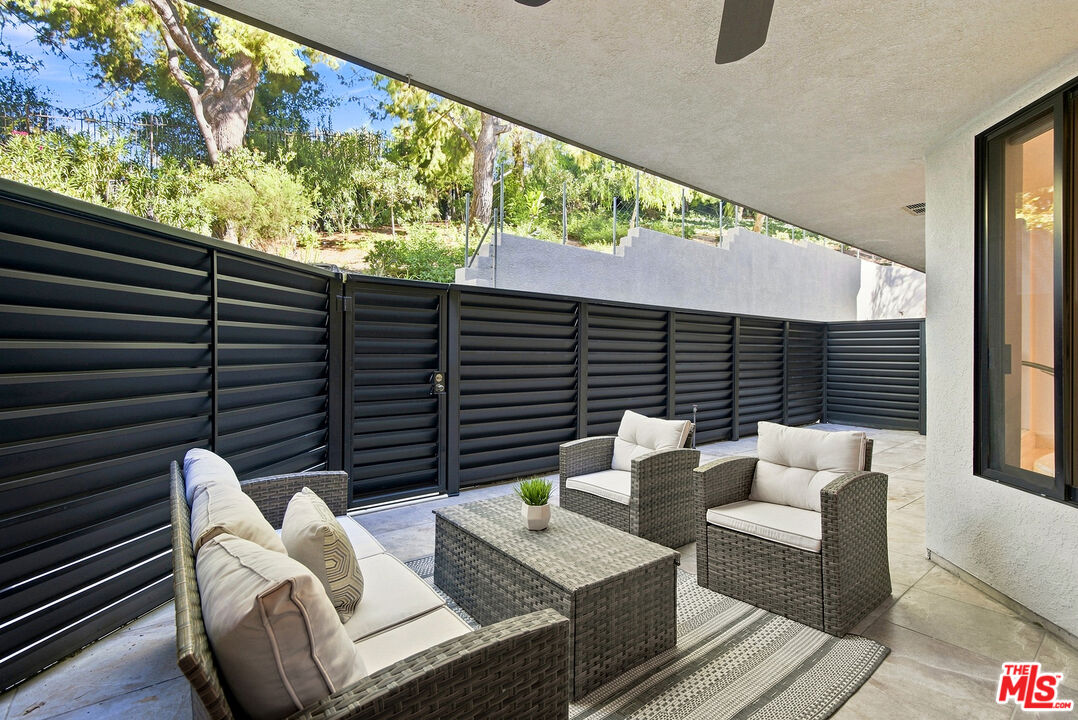
Furnished patio with wicker seating and a black privacy screen overlooking greenery.
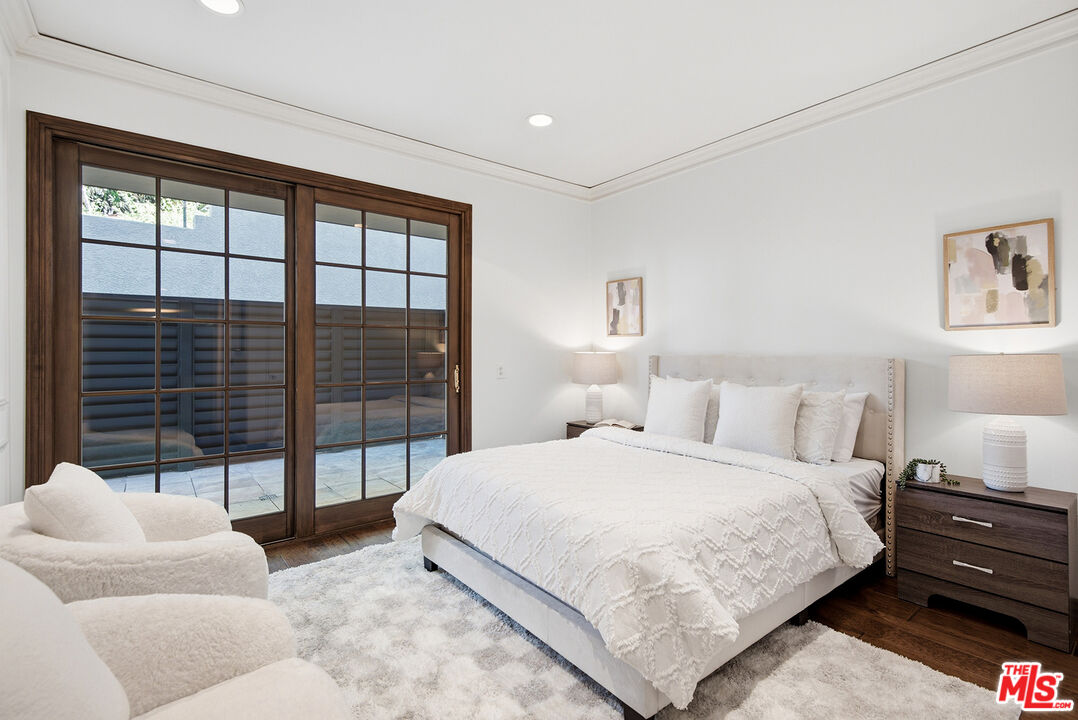
Staged bedroom with a white bed and armchair beside dark-framed sliding glass doors to a patio.
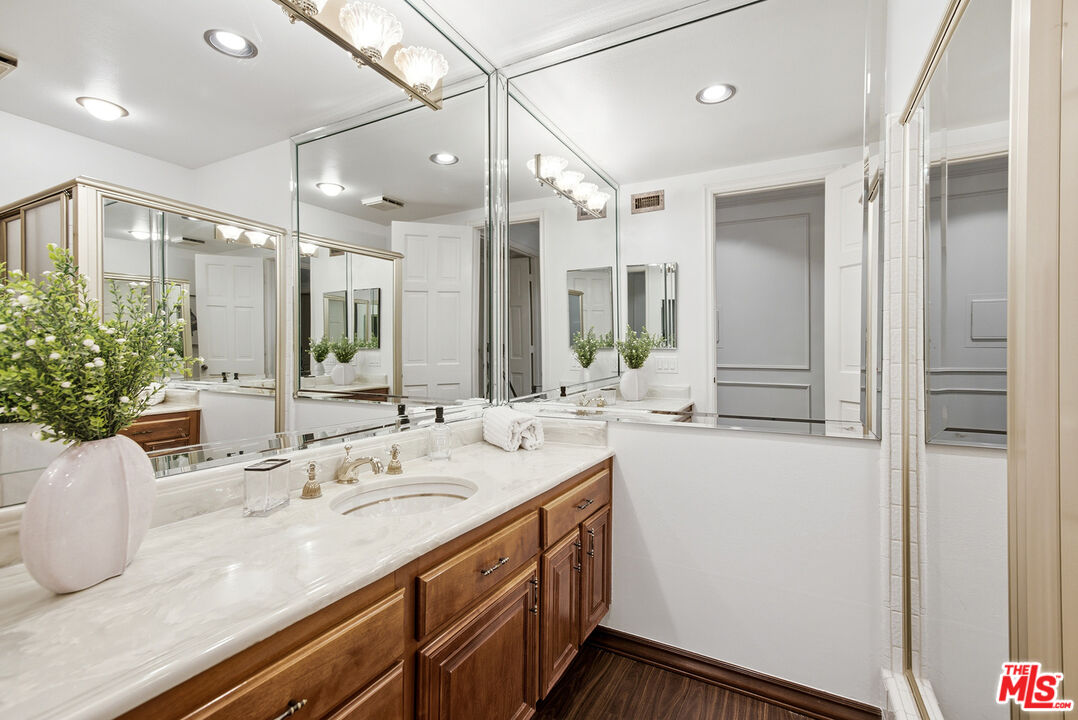
Bathroom with a long marble vanity, warm wood cabinets, mirrored wall, and glass-enclosed shower.
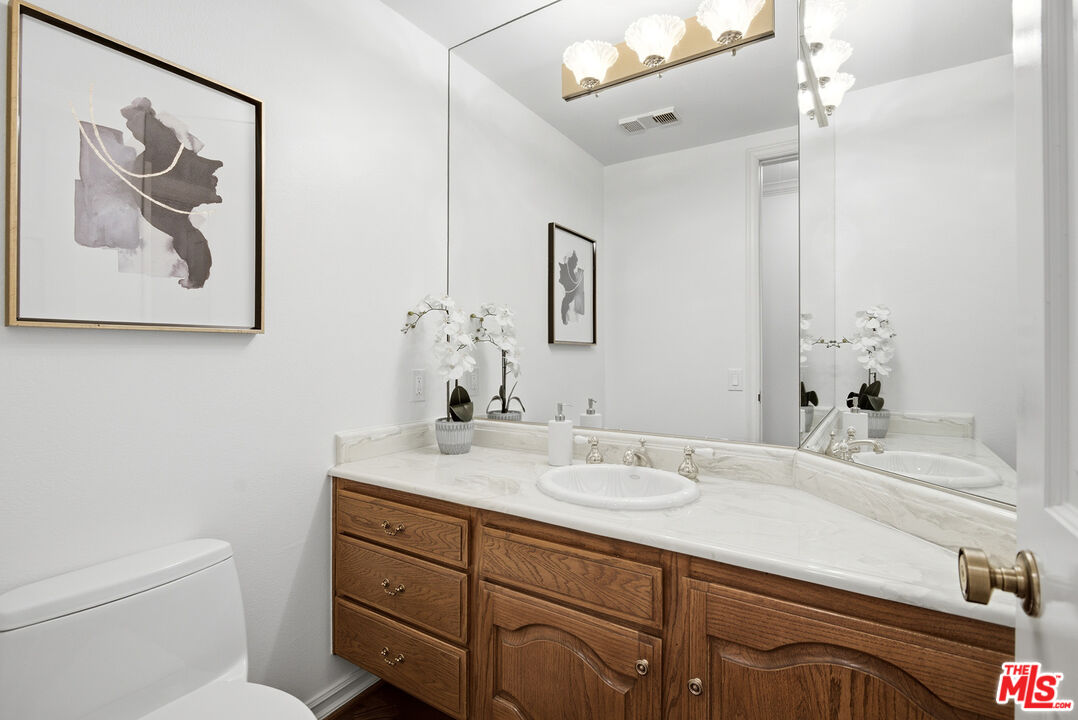
Bathroom with a marble vanity, wood cabinetry, large mirror, and white orchids.
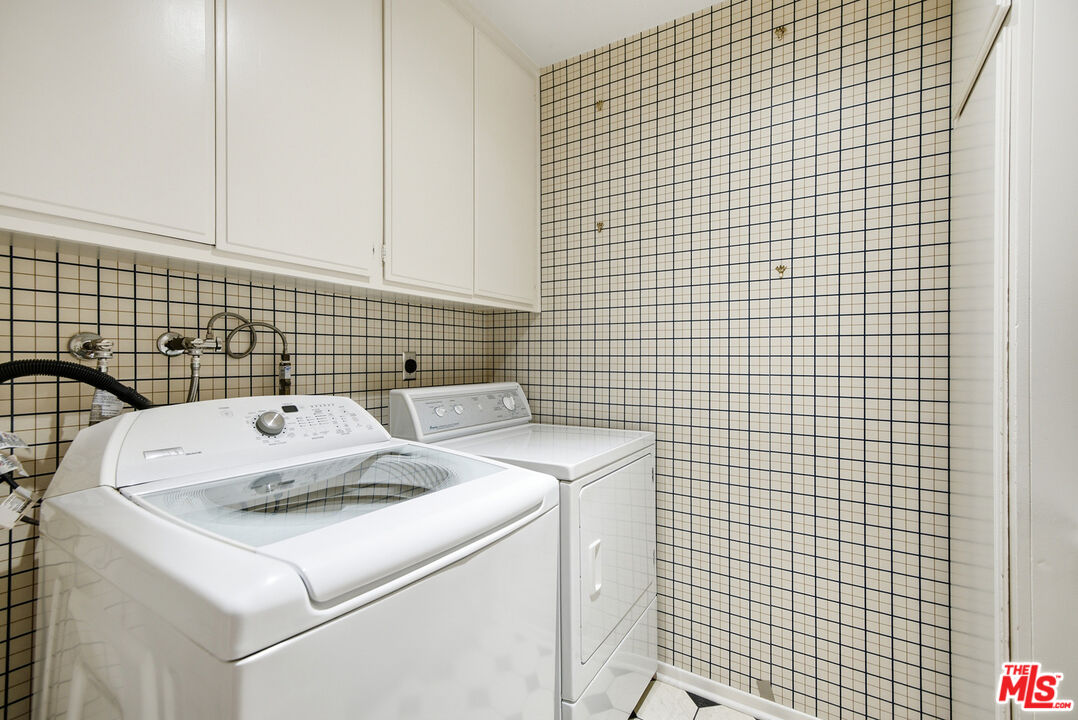
Laundry room with a top-load washer and dryer against cream grid-patterned tile walls.
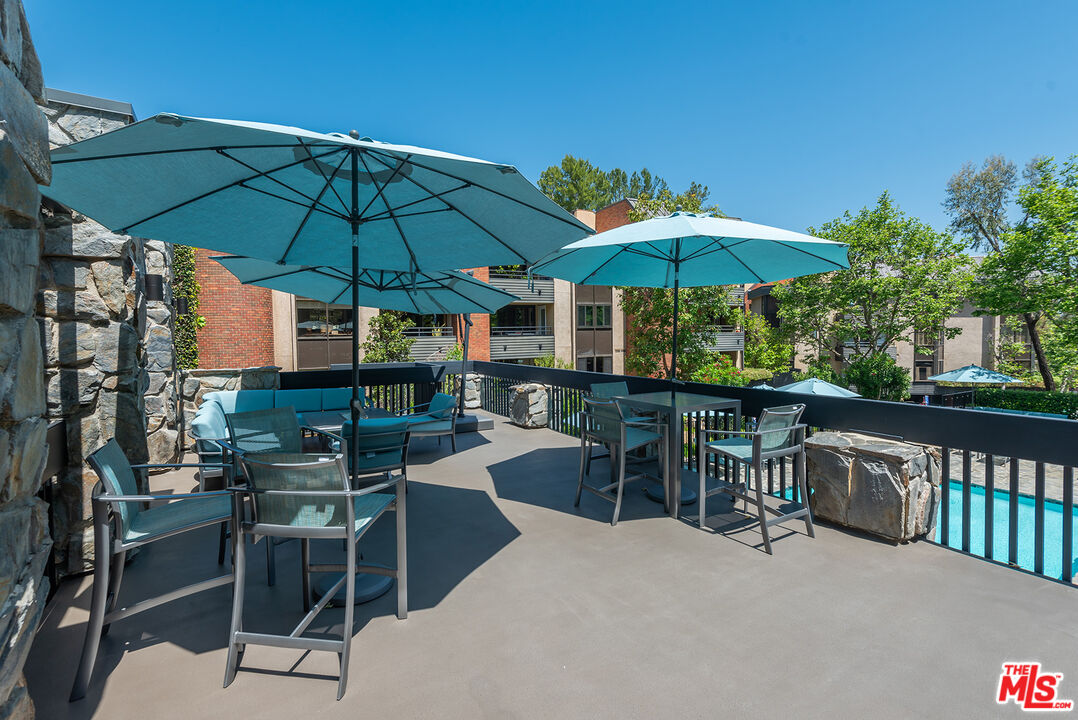
Poolside patio with turquoise umbrellas, lounge chairs, dining tables, and a view of the pool.
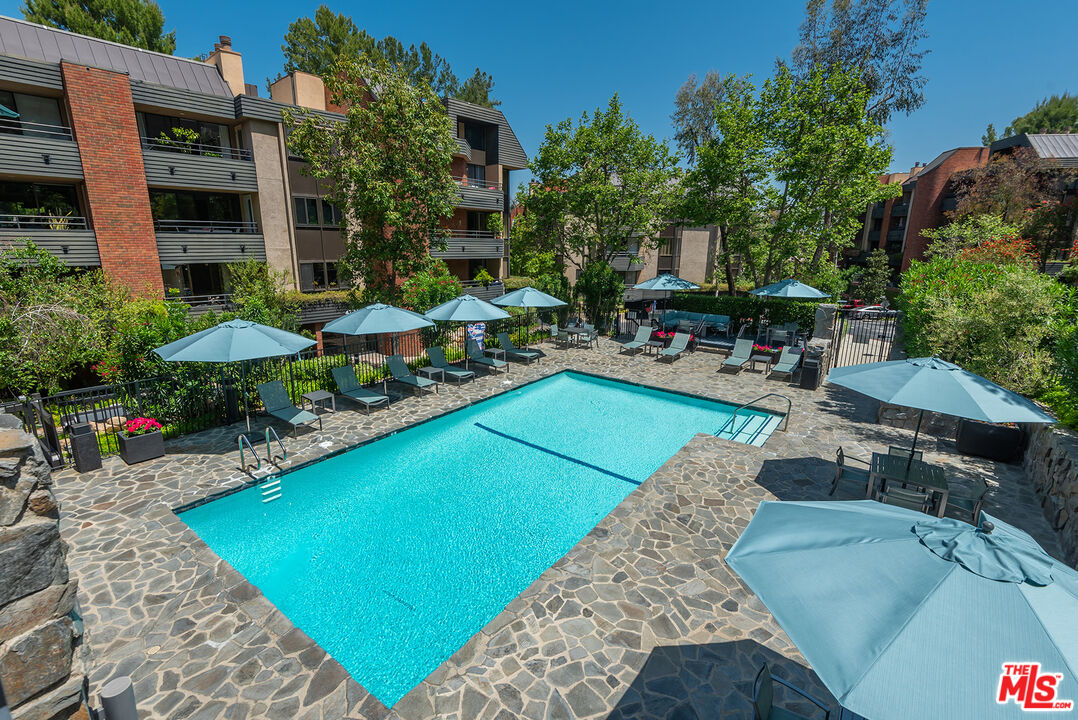
Courtyard swimming pool surrounded by a stone deck, lounge chairs, blue umbrellas, and apartment buildings.
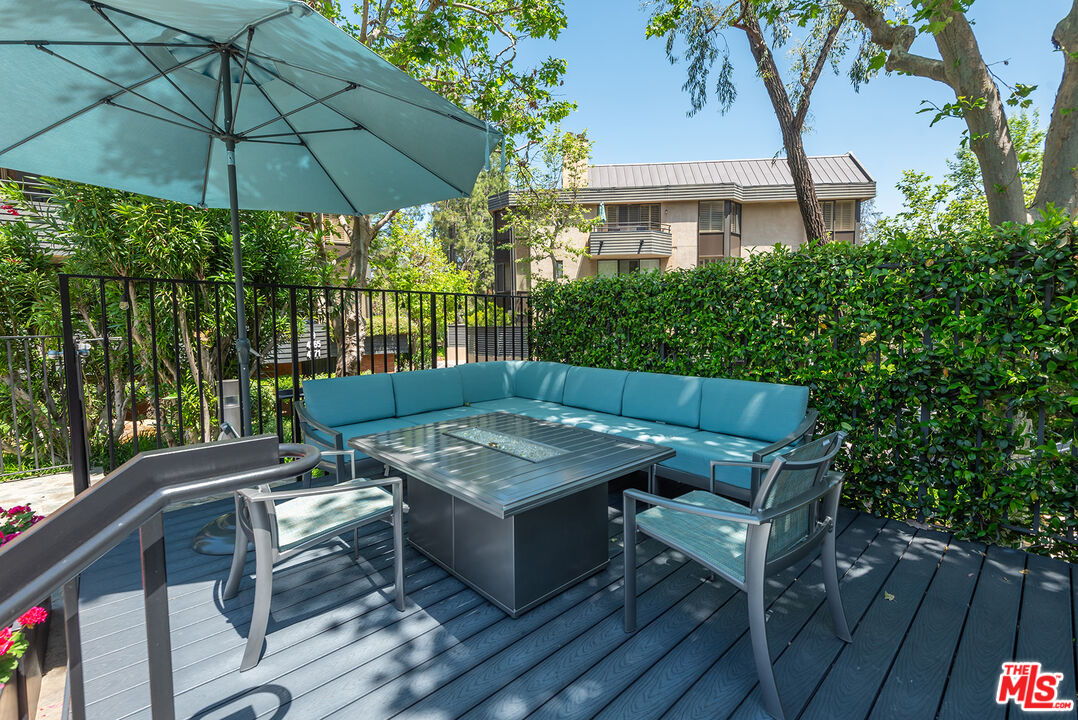
Outdoor patio with turquoise sectional seating, a fire table, and umbrella on a wood deck.
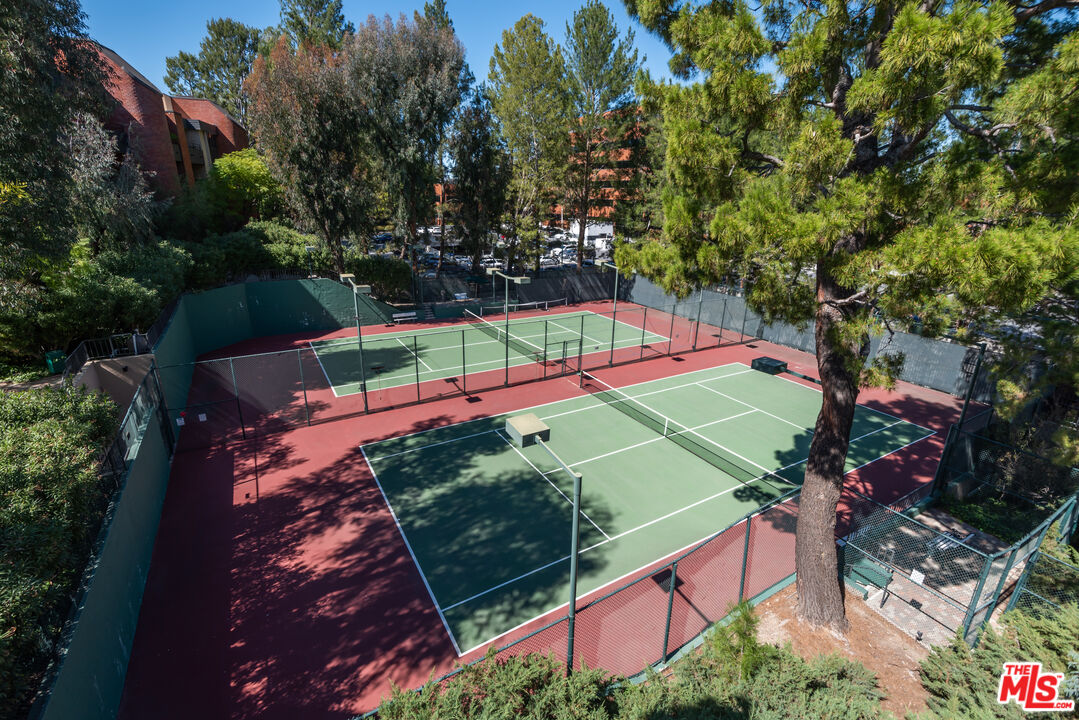
Two fenced tennis courts surrounded by mature trees.
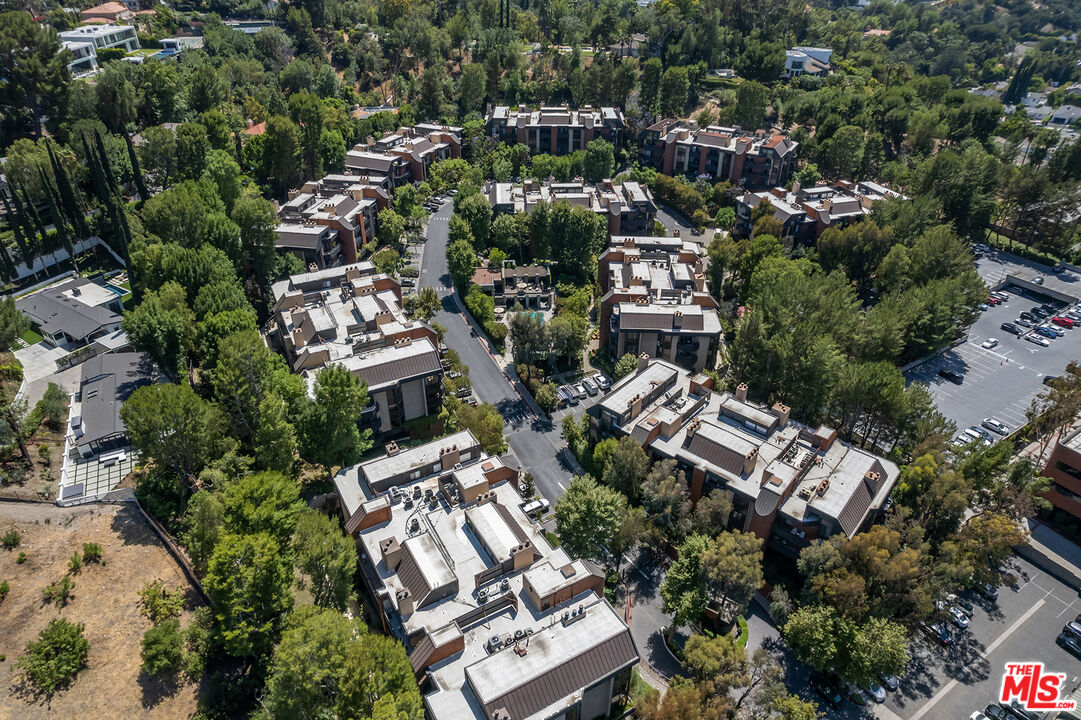
Aerial view of a tree-lined residential complex with clustered buildings and internal roads.
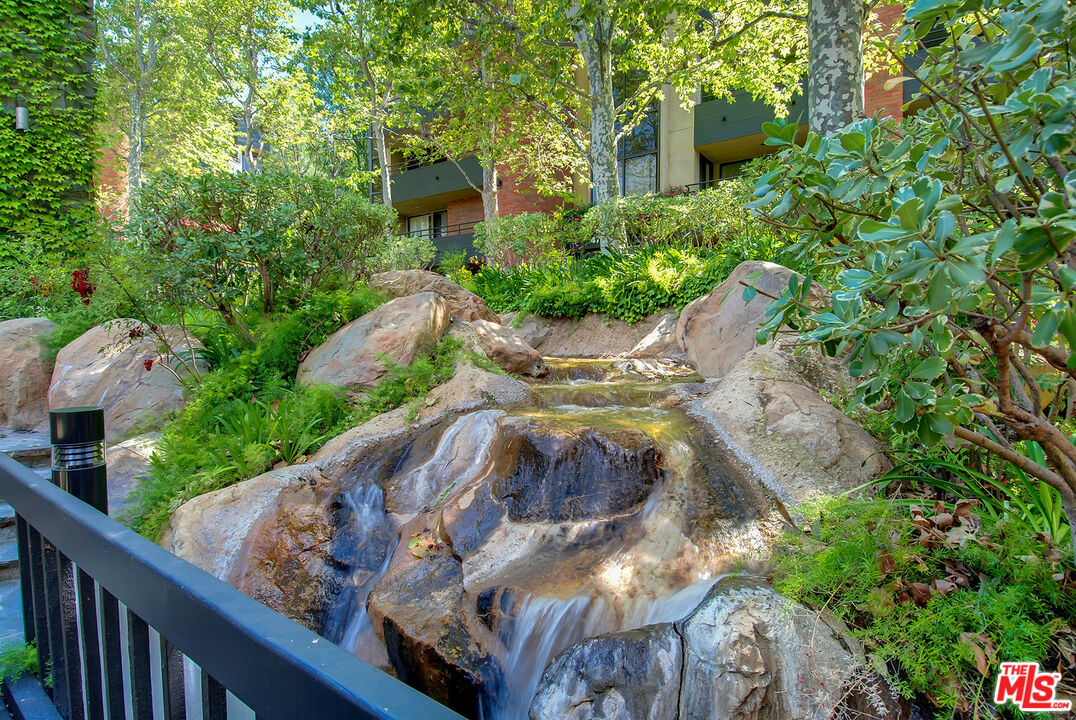
Residential grounds with a tiered rock waterfall, dense greenery, and balconies behind it.
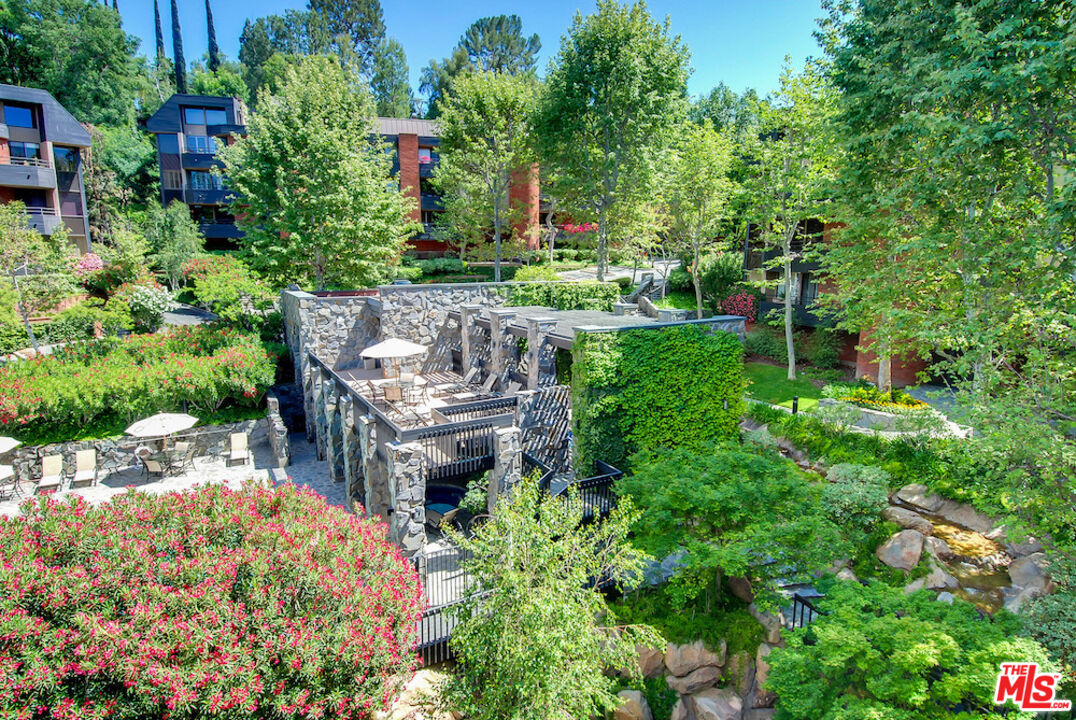
Condominium courtyard with stone terraces, outdoor seating, flowering shrubs, and a small stream.
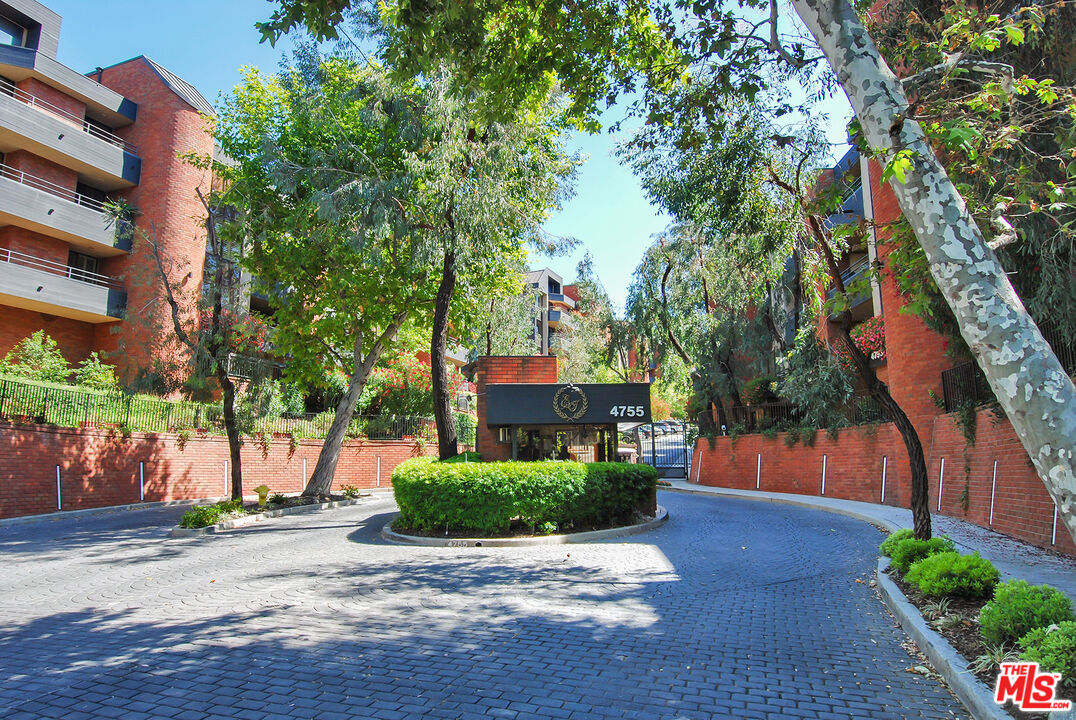
Gated entrance to a brick residential complex, with a landscaped driveway and mature trees.
SEE ALL PHOTOS
Multi-story brick apartment building with dark balconies, leafy landscaping, and cars parked along the street.
Open living and dining room with patterned parquet floors, white paneled columns, and a chandelier.
Dining room with a dark table and chandelier, opening onto a living area with parquet floors.
Dining room with a dark table, white chairs, ornate chandelier, and patterned parquet floors.
Living room with a brick fireplace, white seating, patterned carpet, and shuttered glass doors.
Living room with white seating, a patterned red rug, and an open view into the kitchen.
Living room with white sofas, patterned rug, and brick fireplace with an ornate wood mantel.
Bright breakfast nook with a round marble table beside a window and wood cabinetry.
Kitchen with light wood cabinetry, tiled counters, and a sink beneath wide windows overlooking trees.
Covered apartment balcony with a round table and chairs overlooking leafy trees and neighboring residences.
Apartment balcony with two chairs and a table overlooking leafy trees.
Balcony view over a tree-lined street and neighboring buildings, framed by a metal railing and autumn foliage.
Staged bedroom with an upholstered bed, brick fireplace, and sliding glass doors to a patio.
Staged bedroom with a brick fireplace, hardwood floors, and an open bathroom doorway.
Bright bathroom with a marble soaking tub, double vanity, and white orchids.
Furnished patio with wicker seating and a black privacy screen overlooking greenery.
Staged bedroom with a white bed and armchair beside dark-framed sliding glass doors to a patio.
Bathroom with a long marble vanity, warm wood cabinets, mirrored wall, and glass-enclosed shower.
Bathroom with a marble vanity, wood cabinetry, large mirror, and white orchids.
Laundry room with a top-load washer and dryer against cream grid-patterned tile walls.
Poolside patio with turquoise umbrellas, lounge chairs, dining tables, and a view of the pool.
Courtyard swimming pool surrounded by a stone deck, lounge chairs, blue umbrellas, and apartment buildings.
Outdoor patio with turquoise sectional seating, a fire table, and umbrella on a wood deck.
Two fenced tennis courts surrounded by mature trees.
Aerial view of a tree-lined residential complex with clustered buildings and internal roads.
Residential grounds with a tiered rock waterfall, dense greenery, and balconies behind it.
Condominium courtyard with stone terraces, outdoor seating, flowering shrubs, and a small stream.
Gated entrance to a brick residential complex, with a landscaped driveway and mature trees.
For Sale

4784 Park Encino Ln Unit: 103

4784 Park Encino Ln Unit: 103, Encino, CA 91436

$1,075,000
Elegant Single-Level Living in the Exclusive Gated Community of Encino Towers...Welcome to Encino Towers, an exclusive gated community offering resort-style living in a serene and beautifully landscaped setting. This spacious 2-bedroom, 3-bathroom, 1,985-square-foot, single-level first-floor residence offers an ideal blend of comfort, privacy, and convenience. The living room features a gas fireplace, wet bar and opens onto a private front balcony, perfect for enjoying the peaceful surroundings overlooking the lushly landscaped community, while a large, private covered patio is accessible from both the primary and secondary bedrooms creating a wonderful indoor-outdoor connection and a peaceful place to relax or entertain.The generously sized primary suite features double-door entry, two walk-in closets, and a second gas fireplace. The spacious primary bath offers a separate tub and shower, along with dual sinks.Other features include the kitchen with stainless appliances, 2 ample pantries; dining area; in unit laundry; two parking spaces & additional storage in the garage. The grounds are quiet & serene, with lush landscaping, a heated pool, 2 spas, waterfalls & tennis courts. HOA includes 24-hour security gate, EQ ins, water, high speed Internet, cable TV & common area maintenance. Fireplaces are decorative. Guest parking. The exterior of all buildings at Encino Towers have been recently painted and all entrance lobbies have been updated. Just South of Ventura Blvd near Gelson's, shops & restaurants in a highly desirable Encino location.

2
beds

3
baths

1,985 Sq.Ft. LIVING AREA

7.77 Acres lot

Carla Patterson

Carla Patterson

Features & Amenities

Interior

  • total bedrooms2
  • Total bathrooms3
  • full bathroom1
  • three quarter bathroom1
  • half bathroom1
  • Laundry room Room
  • Flooring Wood, Tile, Carpet
  • Fireplace Living Room, Primary Bedroom
  • APPLIANCES Dishwasher, Garbage Disposal, Range/Oven

Area & Lot

  • Status For Sale
  • Living Area1,985 Sq.Ft.
  • Lot Area7.77 Acres
  • MLS® ID26885037
  • TypeCondo
  • YEAR BUILT1981
  • NeighborhoodEncino
  • Architecture StylesContemporary
  • Water FrontageNone
  • View DescriptionPeek-A-Boo

Exterior

  • STORIES3
  • Garage Space2.0
  • water SourcePublic
  • PoolIn Ground, Heated, Association Pool, Community
  • roofCommon Roof
  • lot featuresGated Community
  • parkingAssigned, Community Garage, Gated, Controlled Entrance, Parking for Guests - Onsite
  • HEAT TYPECentral
  • AIR CONDITIONINGCentral
  • security Features24 Hour, Gated Community with Guard

Financial

  • Sales Price$1,075,000
  • HOA $2,070/mo
  • Zoning LARD2
View Virtual Tour
Open living and dining room with patterned parquet floors, white paneled columns, and a chandelier.

Schedule a Showing

I would love to show you this beautiful property. Please select your preferred date and time below. I will be in touch shortly to confirm your appointment.

Schedule a Showing

I would love to show you this beautiful property. Please select your preferred date and time below. I will be in touch shortly to confirm your appointment.

Thank you for your interest in 4784 Park Encino Ln Unit: 103, Encino, CA 91436. We are reviewing your request and will be in touch shortly!

Mortgage Calculator

Estimate your monthly mortgage payment, including the principal and interest, property taxes, and HOA. Adjust the values to generate a more accurate rate.

All estimates are provided for informational purposes only. Actual amounts may vary.
$0,000 Your Payment 20 15 65
$0,000 Your Payment

Encino

An affluent neighborhood in the San Fernando Valley region of Los Angeles, California.

Explore

Ready When You Are

Get assistance in determining current property value, crafting a competitive offer, writing and negotiating a contract, and much more. Let me guide you through your home buying or selling journey.

Follow Me on Instagram